By Renovation Guide HQ | Updated October 2026
Quick Answer
Your attic is the cheapest square footage you will ever “buy.” Instead of adding a room outward, you finish the one hiding under your roof. In 2026, a finished attic costs $20,000 on average in the US, with most projects landing between $7,500 and $35,000, according to Angi 2026 cost data. A simple storage upgrade can run as little as $5,000-$20,000, while a full suite with a bathroom climbs to $20,000-$80,000+. The big question is not whether the attic is big enough, it is whether it meets code: at least 7 feet of ceiling height over half the floor area, a permanent staircase, and an egress window for any bedroom. Below are five conversion ideas with realistic costs, the code essentials that decide what is possible, and an honest DIY vs pro breakdown.
Attic Conversion Type Comparison
| Conversion Type | Typical 2026 Cost | Code Bar | Best For |
|---|---|---|---|
| Finished storage upgrade | $5,000-$20,000 | Low (non-habitable) | Organized seasonal storage, workshop overflow |
| Home office / bonus room | $10,000-$30,000 | Medium (habitable space) | Remote work, guest hangout, hobby room |
| Bedroom | $8,000-$30,000 | High (egress + stairs required) | Teen suite, guest room, in-law space |
| Kids playroom | $10,000-$25,000 | High (same as bedroom) | Families reclaiming the main floor |
| Full suite with bathroom | $20,000-$80,000+ | Highest (plumbing + everything above) | Rental income, multigenerational living |
Note: Per-square-foot pricing runs $30-$60 for a basic finish, $60-$100 for a mid-range bedroom or office, and $100-$150+ for full conversions with plumbing or structural work, per 2026 industry data.
1. The Finished Storage Upgrade
What It Looks Like
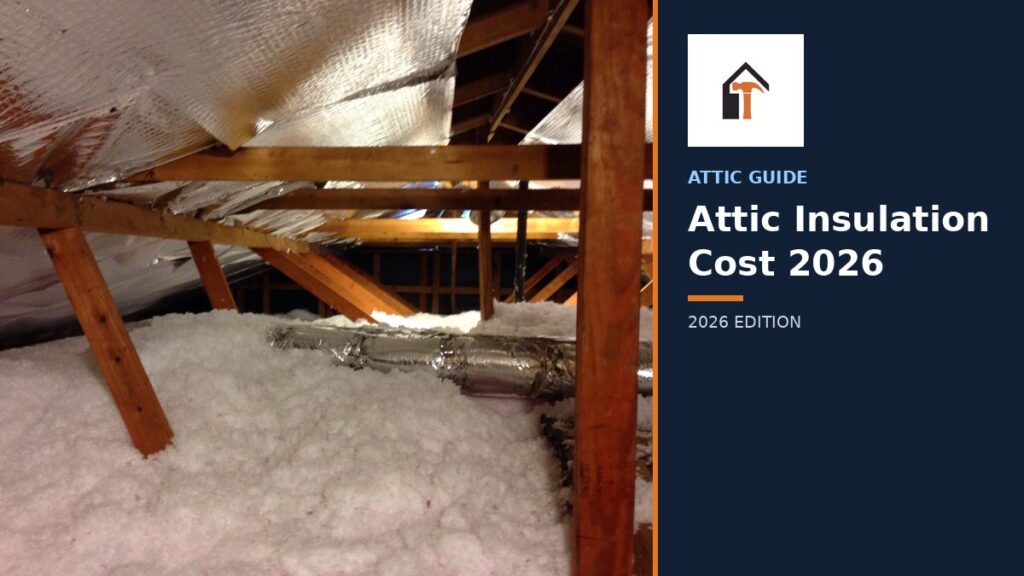
Picture walking up into an attic that no longer feels like a crawl space. The floor is solid plywood decking instead of exposed joists. The rafters and knee walls are insulated and drywalled, painted a bright white so the space glows under a few LED shop lights. Along the low knee walls, custom low cabinets or simple shelving units turn the dead space under the eaves into deep storage. A wide pull-down staircase or a simple fixed stair makes trips up safe. Plastic bins give way to labeled wooden crates and built-in cubbies. It still reads as an attic, but a clean, dry, organized one where you can actually find the holiday decorations.
Approximate Cost
$5,000-$20,000. Decking and insulation are the big line items. Because this stays non-habitable storage, you skip the staircase, egress window, and HVAC requirements that drive bedroom costs up.
Best For
Homeowners drowning in garage clutter who do not need more living space. Also the smart first step if you plan a full conversion later: deck it and insulate it now, finish it later.
2. The Attic Bedroom
What It Looks Like
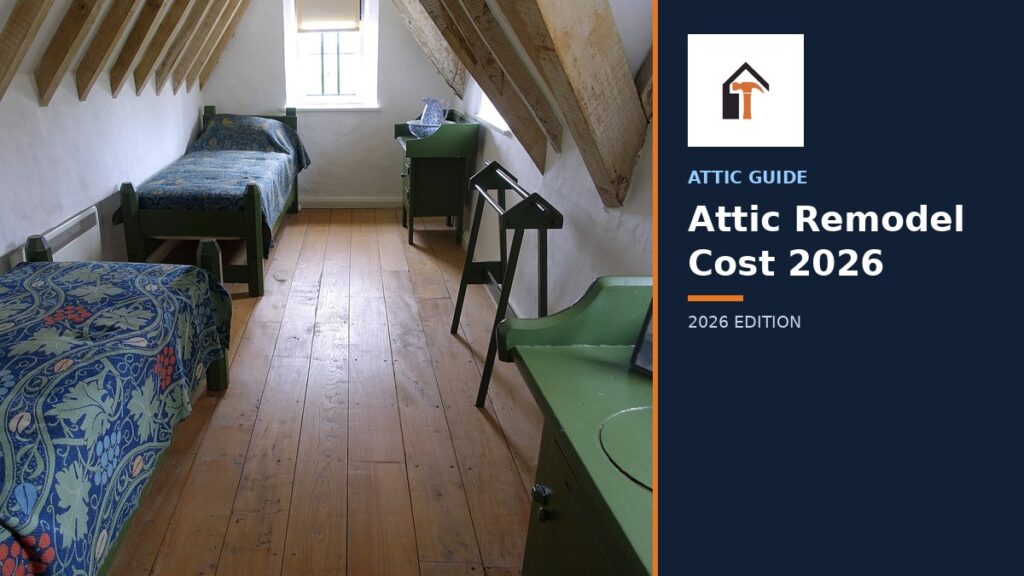
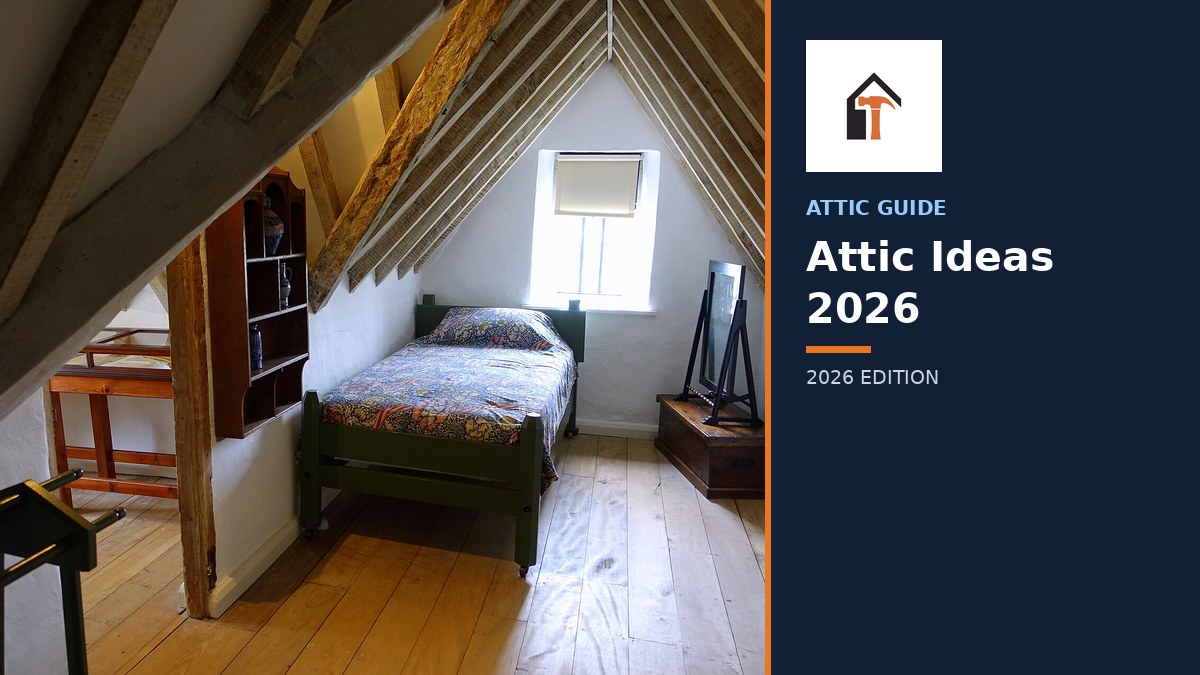
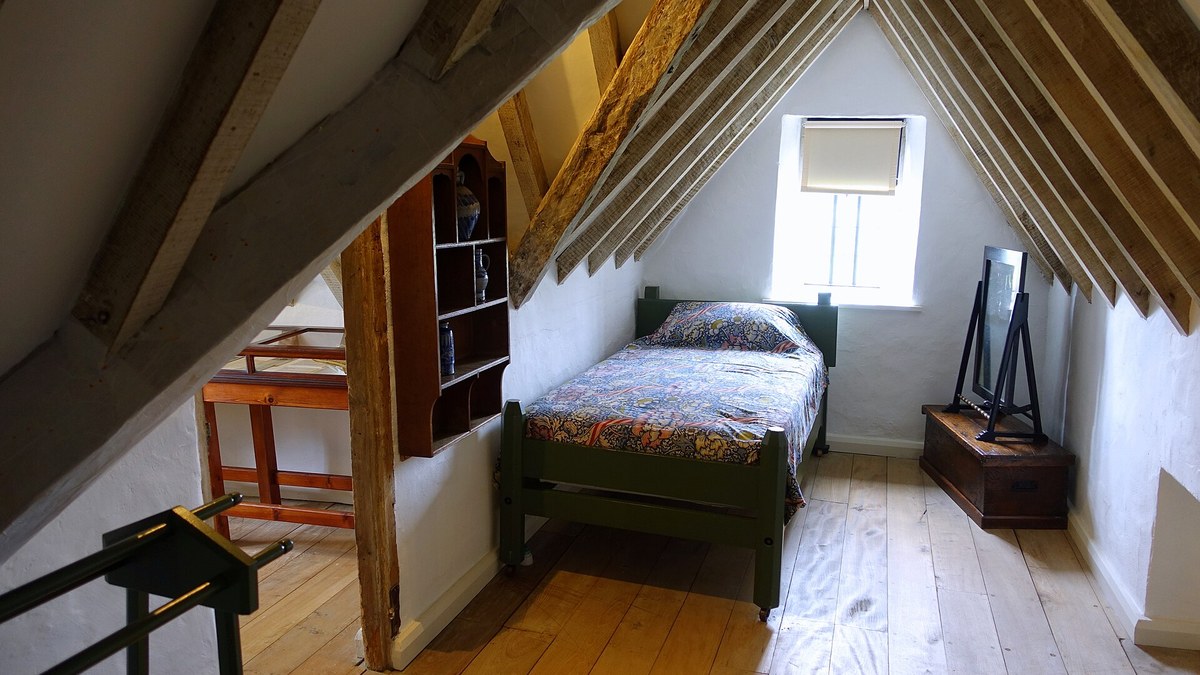
Imagine a cozy bedroom tucked under the roofline. Skylights or a new dormer flood the space with daylight. The sloped ceilings that scared you become the room’s best feature: a bed nestled under the low eave with reading lamps, built-in wardrobes fitted into the knee walls, and a window seat under the dormer where the view opens up. Warm wood floors, a mini-split for year-round comfort, and soft recessed lighting make it feel like a boutique hotel room rather than an afterthought. This is the classic attic conversion, and it works beautifully in Cape Cods, bungalows, and colonials with steep rooflines.
Approximate Cost
$8,000-$30,000 without a bathroom. Add $9,500-$50,000 if you include one. The staircase and egress window are the fixed costs that hit small attics hardest.
Best For
Growing families who need a teen room, a guest room, or an in-law suite without moving. Strong resale appeal: a legal bedroom adds real appraised value.
3. The Home Office / Bonus Room
What It Looks Like
Think of the quietest room in the house, separated from the kitchen chaos by a full flight of stairs. A long desk runs under the skylights, with the sloped ceiling creating a natural sense of enclosure that helps focus. Built-in bookshelves line the knee walls. A comfortable reading chair sits in the dormer nook. Good task lighting, plenty of outlets, and a ductless mini-split keep it comfortable through video calls in August and deep work in January. For remote workers, the psychological separation of “going upstairs to work” is worth as much as the square footage.
Approximate Cost
$10,000-$30,000. Offices skip the egress window (no sleeping), but still need the permanent staircase, insulation, and HVAC to count as habitable space.
Best For
Remote workers and freelancers who need a door that closes. Also works as a media room, craft studio, or home gym.
4. The Kids Playroom
What It Looks Like
Envision the toys migrating upstairs and the living room staying clean for the first time in years. The low knee-wall areas become built-in toy cubbies and book nooks at kid height. A soft carpet or foam flooring covers the middle zone. The dormer becomes a reading corner with beanbags. Chalkboard paint on one knee wall, string lights along the ridge beam, and bright colors make it feel like a treehouse. Because kids do not care about ceiling height the way adults do, the sloped ceilings that limit adult use become a feature: a cozy, den-like space that feels made for them.
Approximate Cost
$10,000-$25,000. Playrooms face the same code bar as bedrooms (habitable space, egress), so the savings come from simpler finishes, not skipped requirements.
Best For
Families with young kids who want the main floor back. The playroom can convert to a teen bedroom later as needs change.
5. The Full Suite With Bathroom
What It Looks Like
This is the full transformation: a primary-style suite under the roof. A spacious bedroom with a walk-in closet built into the eaves, a dormer with a window seat, and a compact but complete bathroom tucked under the lower slope with a skylight over the shower. A small wet bar or coffee station near the stairs. Separate HVAC zoning, quality sound insulation in the floor, and real architectural details like exposed collar ties or a statement light fixture. Done well, guests will not believe it was ever an attic.
Approximate Cost
$20,000-$80,000+. Plumbing is the cost driver: running water and drain lines up two stories, plus the bathroom itself at $9,500-$50,000. Structural reinforcement for the added floor load is almost always needed.
Best For
Multigenerational households, homeowners planning rental income, or anyone who wants a true private retreat. Highest cost, highest value added.
Cost Breakdown: Where the Money Goes
| Line Item | Typical 2026 Cost | Notes |
|---|---|---|
| Insulation (walls + roof deck) | $1,500-$5,000 | Blown-in $1-$2.50/sq ft; spray foam $2-$5/sq ft; R-49 typical code minimum |
| Flooring + subfloor reinforcement | $2,000-$8,000 | Ceiling joists usually need sistering or LVL beams for 40 psf live load |
| Electrical (wiring, outlets, lighting) | $1,500-$5,000 | New circuits, AFCI protection, recessed lights; panel upgrade adds $1,500-$3,000 |
| HVAC (ductless mini-split typical) | $3,000-$8,000 | Extending ducts rarely works; mini-splits are the standard attic solution |
| Egress window or dormer | $2,500-$8,000 | Required for bedrooms; dormers add headroom and light but cost more |
| Permanent staircase | $2,000-$6,000 | Pull-down ladders do not meet code for habitable space |
| Drywall, paint, trim | $2,000-$6,000 | Sloped ceilings mean more cutting and labor than flat walls |
| Permits + structural engineer | $500-$3,000 | Engineer review often required for joist reinforcement plans |
Why Small Attics Cost More Per Square Foot
A staircase, an egress window, and joist reinforcement cost the same whether the attic is 300 or 700 square feet. On a small attic, those fixed costs land on fewer square feet, so the per-foot price climbs well above the published $30-$60 averages. If your attic is on the small side, build the budget from line items, not from multiplying a rate.
The Hidden Costs People Miss
Three items surprise homeowners most. First, structural reinforcement: the ceiling joists under your attic were sized to hold up drywall, not furniture and people. Sistering joists or adding beams is a $2,000-$6,000 job that is invisible in the finished room. Second, the staircase footprint: a code-compliant stair eats 40-80 square feet of the floor below, which can mean reconfiguring a bedroom or hallway. Third, ventilation: insulating the roof deck without maintaining soffit-to-ridge airflow causes moisture and ice dam problems. Baffles, ridge vents, or a conditioned (unvented) assembly add cost but prevent roof damage.
Code Essentials: What Decides If You Can Convert
Ceiling Height
The International Residential Code requires 7 feet of ceiling height over at least 50% of the usable floor area for habitable space. Areas with ceilings under 5 feet do not count toward the room’s square footage at all. A room must also be at least 70 square feet. If your ridge is low, a dormer can buy the needed height, but it is a structural project, not a cosmetic one.
Egress Window
Any attic bedroom needs an emergency escape opening: 5.7 square feet of net clear opening, at least 24 inches tall and 20 inches wide, with the sill no more than 44 inches above the floor. It must open from the inside without keys or tools. On a sloped roof, this usually means a dormer or a gable-end window; skylights alone rarely qualify.
Permanent Staircase
Pull-down ladders do not meet code for habitable attics. You need a fixed stair with a maximum 7.75-inch rise, minimum 10-inch tread run, and minimum 36-inch width, with headroom of at least 6 feet 8 inches. Plan the stair location early: it is often the hardest part of the design.
Structural Load
Habitable floors must support 40 pounds per square foot of live load. Original attic ceiling joists almost never meet this. An engineer or experienced contractor will specify sistered joists, added beams, or new support posts. Do not skip this: it is a safety issue, not just a code checkbox.
Permits and Inspections
Attic conversions require building permits in virtually every US jurisdiction. Expect inspections for framing, electrical, insulation (before drywall goes up), and final occupancy. Permit fees run $500-$3,000 depending on scope and location. Unpermitted conversions create real problems at resale: appraisers and buyers discount them, and some insurers will not cover them.
DIY vs Pro
| Task | DIY? | Typical Pro Cost |
|---|---|---|
| Demolition and cleanup | Yes, with care | $500-$1,500 |
| Installing a pull-down ladder (storage only) | Yes, handy homeowner | $350-$1,600 installed |
| Blown-in insulation | Borderline (rental machine) | $1,500-$3,500 |
| Drywall on sloped ceilings | Hard (pro recommended) | $2,000-$5,000 |
| Electrical wiring and panel work | No, licensed electrician | $1,500-$5,000 |
| Structural reinforcement | No, contractor + engineer | $2,000-$6,000 |
| Egress window / dormer | No, structural + roofing pro | $2,500-$8,000 |
| Mini-split HVAC install | No, licensed HVAC | $3,000-$8,000 |
| Painting and trim | Yes | $1,000-$3,000 |
The honest rule: DIY the finishes, hire the structure. Insulation, painting, flooring, and trim are fair game for a skilled homeowner. Anything structural, electrical, or HVAC belongs to licensed pros, both for safety and because inspectors will ask for permits and licenses. A hybrid approach, pro for the shell and systems, DIY for finishes, routinely saves 20-30% off a full-contractor bid.
Frequently Asked Questions
How much does it cost to convert an attic into a bedroom in 2026?
A basic attic-to-bedroom conversion runs $8,000-$30,000 in 2026, per Angi data. The range depends on whether you need a new staircase ($2,000-$6,000), an egress window or dormer ($2,500-$8,000), and structural reinforcement ($2,000-$6,000). Adding a bathroom pushes the total to $20,000-$50,000+.
Can I convert my attic without a permit?
Legally, no. Attic conversions require permits in virtually every US jurisdiction because they change the structure, electrical load, and occupancy of the home. Unpermitted work creates resale problems: appraisers will not count the space, buyers get nervous, and insurers may deny claims tied to the unpermitted area. The permit itself is usually the cheapest line item at $500-$3,000.
What is the minimum ceiling height for a finished attic?
Code requires 7 feet over at least 50% of the usable floor area, and no portion under 5 feet counts toward the room size. The room must also total at least 70 square feet. Measure at the ridge and mid-slope before planning anything; if the numbers do not work, a dormer is the fix, not wishful thinking.
Is an attic conversion a good investment?
Usually, yes. Attic conversions are among the highest-ROI remodels because you gain finished square footage without foundation or roofing costs. A legal bedroom conversion typically returns 60-75% of its cost at resale, and in high-cost markets where moving is expensive, the value of staying put can exceed the resale math entirely.
Do I need to heat and cool the finished attic?
Yes. Code requires the heating system to maintain at least 68 degrees in habitable space. Attics are the hardest rooms to condition: heat rises into them in summer and they lose it fast in winter. A ductless mini-split ($3,000-$8,000 installed) is the standard solution because extending existing ductwork to the attic rarely delivers even temperatures.
How We Estimated These Costs
All cost ranges in this guide are planning estimates for the US market in 2026, compiled from Angi’s 2026 attic finishing cost data (national average $20,000, typical range $7,500-$35,000), Home Depot’s project cost guides, and contractor-published pricing from multiple US markets, cross-checked for consistency in October 2026. Code requirements reference the International Residential Code (IRC) as adopted in most US jurisdictions; your local amendments may differ, so confirm with your building department before designing. All figures are national planning ranges, not quotes. Labor rates run 20-40% higher in high-cost metros and 10-20% lower in the South and Midwest. Always get three written estimates from licensed contractors in your area before budgeting.
By Renovation Guide HQ – October 2026