Quick Answer
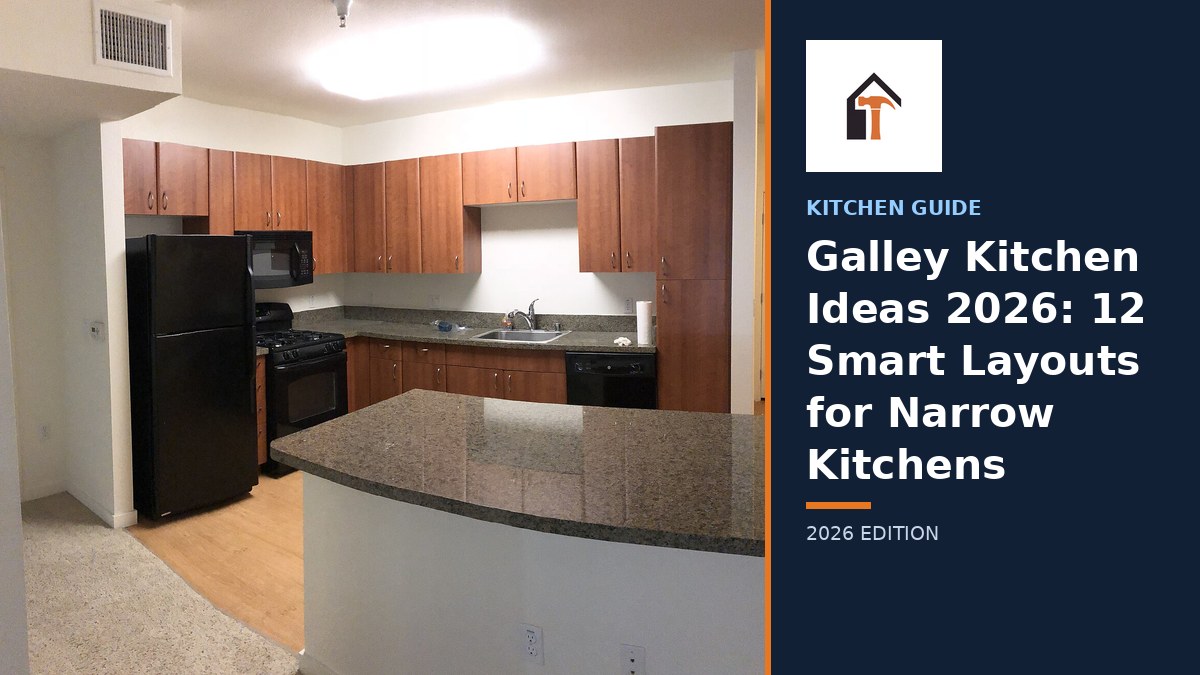
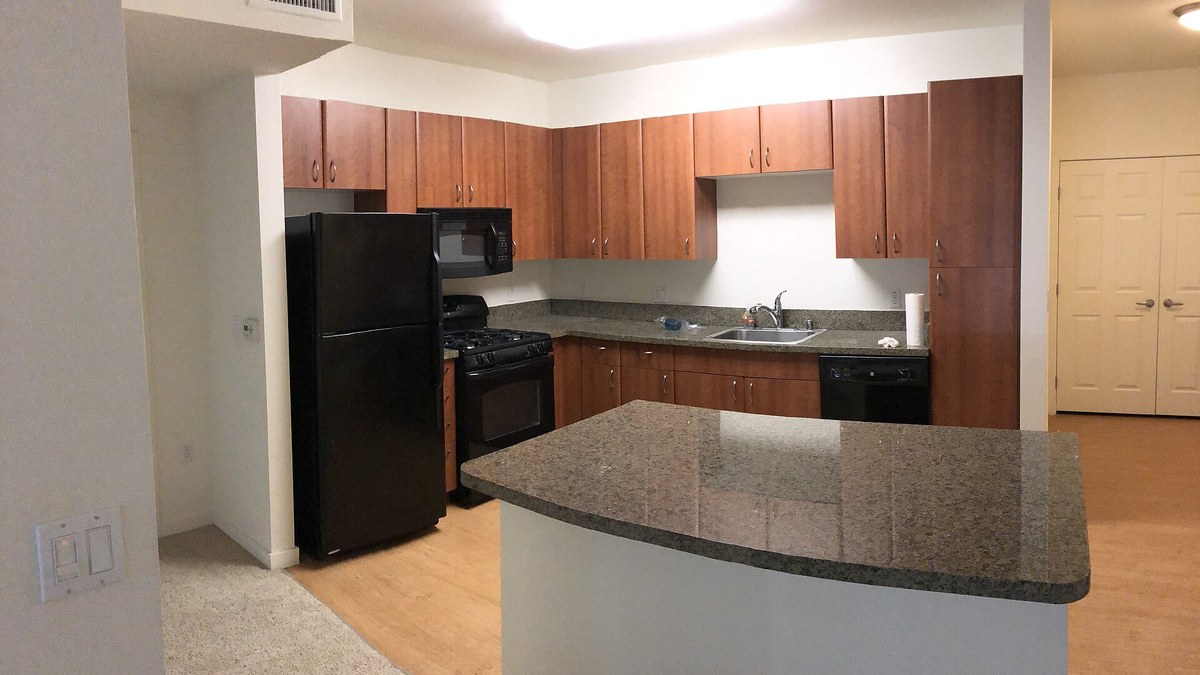
A galley kitchen is a narrow, corridor-style kitchen with two parallel counter runs facing each other, usually 7–12 feet long and 7–8 feet wide. The golden rules: keep the work aisle 4–5 feet wide, put the sink and range on opposite counters for an efficient work triangle, and use light colors plus layered lighting to keep the tunnel feeling from closing in. In 2026, a budget galley refresh (paint, hardware, new faucet, backsplash) costs $5,000–$10,000, a mid-range remodel with new cabinets and counters runs $15,000–$28,000, and a full gut renovation with layout changes lands at $30,000–$45,000 for a typical 100-square-foot galley, according to Angi and Home Depot 2026 cost data. Below are 12 layout ideas with detailed visual descriptions, approximate costs, and who each one fits best.
1. The Classic White Corridor
Description
Picture this: two straight runs of shaker-front cabinets in crisp white, topped with butcher block counters that warm the whole tunnel. A handmade-look white subway tile backsplash runs to the ceiling on both walls, and a runner rug in faded Persian blues adds softness underfoot. Brass cup pulls and a gooseneck faucet give it a collected, almost cottage feel. Open shelving at one end — just two oak shelves — holds everyday dishes so the room breathes. This is the look that makes a 7-foot-wide kitchen feel like 9 feet: the white reflects every bit of light, and the wood counters break up the clinical feeling without adding visual weight.
Approximate Cost
$15,000–$22,000 for a full cabinet and counter replacement; $6,000–$9,000 if you paint existing cabinets and swap the counters only.
Best For
Small condos and apartments where resale matters — white kitchens photograph beautifully and appeal to the broadest buyer pool.
2. Moody Green One-Side, Wood the Other
Description
One wall goes deep — forest or hunter green flat-panel cabinets with black hardware — while the opposite wall stays light: warm white oak floating shelves and a white plaster range hood as the focal point. The floor is a large-format porcelain tile in a soft concrete look, and the counters are honed quartz in a warm white. A single brass pendant hangs over the sink end. The effect is striking: the dark wall recedes visually (dark colors push walls back), while the light side keeps the corridor open. It feels like a boutique hotel kitchen rather than a hallway.
Approximate Cost
$18,000–$30,000 depending on whether the green side is painted stock cabinets or custom-built.
Best For
Homeowners who want drama without a full expansion — the two-tone trick makes narrow kitchens feel intentionally designed.
3. The Single-Wall Galley Hybrid
Description
Not every “galley” needs two walls. This layout keeps all appliances and cabinets on one wall and leaves the other side open — maybe with a slim 18-inch-deep counter or nothing at all but a bench with storage beneath. Visually, the room opens by half: you see one long, clean wall of tall cabinets, a 30-inch range, an 18-inch dishwasher, and a single-bowl farmhouse sink under the window at the end. The open side gets a narrow console table that doubles as a landing zone for groceries. Light floods in from the end window with no upper cabinets blocking it, so the whole space glows.
Approximate Cost
$12,000–$20,000 — fewer cabinets and one less counter run saves roughly 30% versus a two-wall galley.
Best For
Solo cooks and couples who value openness over maximum storage; also great when one wall has plumbing or structural constraints.
4. Pass-Through to the Living Room
Description
Knock a 4-foot-wide opening in the wall at the dining end and install a breakfast bar with two waterfall-edge counter seating spots. From the kitchen side, the pass-through becomes your serving station — plates slide straight to the dining table. Visually, the kitchen borrows light and sightlines from the living room; the tunnel dead-ends into life instead of a blank wall. Add a pair of woven pendant lights over the bar and the same countertop material continuing through the opening, and the two rooms read as one connected space. Keep the bar overhang at 12 inches so stools tuck fully underneath.
Approximate Cost
$20,000–$35,000 including the wall opening (load-bearing walls cost more — budget an extra $3,000–$5,000 for a structural header).
Best For
Entertainers and families — the pass-through turns a closed-off galley into the social heart of the home.
5. Floor-to-Ceiling Pantry Wall
Description
One entire wall becomes a floor-to-ceiling pantry: 24-inch-deep tall cabinets with pull-out shelves, a built-in microwave niche, and a coffee station with pocket doors that disappear when open. The opposite wall holds just base cabinets, the range, and the sink — no uppers at all, so the room feels twice as wide. The tall wall is painted the same color as the walls (a warm greige) so it reads as architecture rather than cabinetry. Inside, every inch works: pull-out spice racks, tray dividers, a charging drawer. The visual trick is camouflage — storage that doesn’t look like storage.
Approximate Cost
$18,000–$32,000; tall cabinets and pull-out hardware are the premium here.
Best For
Serious home cooks and bulk shoppers who need pantry volume but refuse a cramped feeling.
6. The Window-End Showcase
Description
Put the money where the eye lands: at the far end of the galley, install a big window (or enlarge the existing one) with the sink centered beneath it, flanked by open oak shelves. A statement pendant or small chandelier hangs in front of the window. The two long walls stay quiet — simple flat-panel cabinets in a soft warm white, minimal hardware — so all the visual energy pools at the bright end. Standing at the sink, you look out instead of into a wall; walking in, your eye travels the full length of the room to the light. It’s the cheapest way to make a galley feel designed rather than leftover.
Approximate Cost
$14,000–$24,000; enlarging the window adds $2,000–$4,000.
Best For
Renters-turned-owners doing a first remodel — maximum visual payoff for moderate spend.
7. Industrial Black and Steel
Description
Matte black lower cabinets, stainless steel counters (yes, real stainless — it patinas beautifully), open black metal shelving instead of uppers, and a concrete-look porcelain floor. The range is a 30-inch pro-style model in black stainless. Exposed bulb pendants on black cords hang at staggered heights. It sounds dark for a narrow room, but the steel counters bounce light like mirrors, and the black recedes — the room feels like a chic restaurant kitchen, all edges and gleam. Add one warm element (a walnut cutting board, leather cabinet pulls) so it doesn’t feel cold.
Approximate Cost
$20,000–$34,000; stainless counters run $80–$150 per square foot installed.
Best For
Urban lofts and design-forward homeowners who cook hard and clean as they go.
8. The Fold-Down Everything Galley
Description
Every surface earns its keep: a 24-inch-deep fold-down table mounted on the end wall becomes a breakfast spot for two, then folds flat. A cutting board slides over the sink to add 18 inches of prep space. The 24-inch range has a griddle top. Magnetic knife strips and a rail system on the backsplash hold utensils, so drawers stay for the rest. Visually the room stays minimal — pale gray cabinets, white quartz, one continuous backsplash — because the cleverness is hidden. When everything folds away, the galley is just a clean corridor; when cooking, it expands like an accordion.
Approximate Cost
$10,000–$18,000 — the fold-down hardware and rail systems are modestly priced; savings come from standard-size everything.
Best For
Tiny homes, ADUs, and galley kitchens under 70 square feet where every inch must multitask.
9. Warm Minimalist Oak
Description
Floor to ceiling in white oak: slab-front base cabinets, matching tall pantry, and oak-veneer uppers with integrated finger pulls (no hardware at all). The counters are a pale terrazzo-look quartz with tiny warm flecks. The floor is the same oak, running the length of the room so the eye never stops. One sculptural pendant — a paper lantern or alabaster globe — hangs over the sink zone. There is almost no visual noise: no knobs, no busy tile, no contrasting colors. The room feels calm and continuous, wider than it is, like a Japanese-inspired retreat. The warmth comes entirely from the wood’s honey tones.
Approximate Cost
$22,000–$38,000; real white oak cabinetry is the premium line item.
Best For
Minimalists and anyone whose galley doubles as a visual passage to other rooms — it reads as architecture, not just a kitchen.
10. Color-Blocked Backsplash Feature
Description
Keep the cabinets dead simple — flat white slabs, standard sizes — and spend the design budget on one spectacular backsplash wall: handmade zellige tiles in a variegated sea-green, or a full-height slab of dramatic marble-look porcelain with bold veining. The tile runs from counter to ceiling on the range wall only; the other wall gets a simple painted finish. Under-cabinet LED strips wash the tile with light so the glaze glows at night. The contrast is the whole design: plain everywhere, spectacular in one place. Guests remember the tile; your wallet remembers the savings on the plain cabinets.
Approximate Cost
$13,000–$24,000; the feature tile runs $15–$40 per square foot installed.
Best For
Budget-conscious renovators who want one unforgettable moment without a luxury price tag.
11. The Galley With an Island (Yes, Really)
Description
If your galley is at least 10 feet wide, a slim island works: a 24-inch-deep, 6-foot-long island on locking casters leaves 3.5-foot aisles on each side — tight but legal and functional. The island holds the microwave drawer, extra prep space, and two backless stools that tuck completely underneath. Top it with the same quartz as the perimeter for continuity. When you need full access (moving a sofa through, say), unlock the casters and roll it to the end. Painted a deep navy or black, the island becomes the room’s anchor; the perimeter stays light so the walls don’t close in. It breaks every “rule” about galleys — and works.
Approximate Cost
$19,000–$32,000 including the custom slim island ($2,500–$5,000).
Best For
Wider galleys (10+ feet) in open-plan homes where the kitchen needs a social zone.
12. Vintage-Inspired Charm
Description
Imagine a 1940s farmhouse kitchen shrunk into a corridor: beadboard on the lower half of one wall, a vintage-look 24-inch range in cream with brass trim, a porcelain apron sink, and bin-pull hardware in aged brass. The counters are butcher block; the floor is classic black-and-white checkerboard vinyl tile. Open shelves display ironstone pitchers and mason jars. A gingham cafe curtain softens the end window. Nothing matches perfectly and that’s the point — it feels collected over decades. The narrowness becomes cozy rather than cramped, like a well-loved cottage kitchen.
Approximate Cost
$12,000–$22,000; vintage-look appliances cost more than standard, but beadboard and vinyl tile are budget-friendly.
Best For
Older homes (1920s–1950s) where the galley is original — lean into the era instead of fighting it.
Lighting for Narrow Kitchens
Galley kitchens live or die by lighting — a single ceiling fixture turns the corridor into a tunnel. Layer three types instead. First, recessed or flush-mount ceiling lights every 4 feet down the centerline (a 10-foot galley needs three); in 2026, slim LED wafer lights cost $30–$60 each installed and disappear into the ceiling. Second, under-cabinet LED strips ($15–$40 per linear foot) wash the counters with task light and make the backsplash glow — this single addition does more for the “feel” of a galley than almost anything else. Third, one decorative moment: a pendant or small chandelier at the sink end or over a pass-through bar, hung 30–36 inches above the counter. Keep all bulbs at 3000K warm white for a welcoming tone, and put the under-cabinet strips on a separate dimmer so the kitchen can go from prep-bright to evening-soft. If there’s a window at the end, never block it with uppers — natural light is the best width-enhancer there is, and it’s free.
Storage Maximization
In a galley, storage has to work vertically and invisibly. Start with full-height uppers (42-inch cabinets instead of 30-inch) — that extra foot per cabinet adds roughly 30% more enclosed storage for about 15% more cost. Add pull-out shelves in every base cabinet ($50–$120 per cabinet for aftermarket pull-outs); they turn dead back corners into usable space. A toe-kick drawer under the sink or range steals 4 inches of hidden storage for sheet pans. On the backsplash, a rail system with S-hooks holds utensils, freeing a full drawer. If one wall has no uppers, mount a shallow 12-inch-deep pantry cabinet at the end — it reads as a furniture piece but swallows dry goods. Finally, the end wall is prime real estate: a chalkboard, a fold-down table, or a narrow bookshelf for cookbooks. Measure twice — in a 7-foot-wide galley, a 24-inch-deep anything on both walls leaves only 3 feet of aisle, which feels cramped. Keep one side at 24 inches and the other at 18–21 inches if the aisle drops below 4 feet.
Frequently Asked Questions
How wide should a galley kitchen be?
The sweet spot is 7–8 feet wide with a 4–5 foot work aisle between counters. At 7 feet wide with standard 24-inch-deep counters on both sides, you get a 3-foot aisle — workable for one cook but tight. At 8 feet, the 4-foot aisle lets two people pass comfortably. Below 6.5 feet wide, consider a single-wall layout instead of two parallel runs.
How much does it cost to remodel a galley kitchen in 2026?
A cosmetic refresh (paint, hardware, faucet, backsplash, lighting) runs $5,000–$10,000. A mid-range remodel with new stock cabinets, quartz counters, and new appliances costs $15,000–$28,000 for a typical 100-square-foot galley. A full gut renovation with layout changes, new plumbing/electrical, and semi-custom cabinets lands at $30,000–$45,000, per 2026 Angi and Home Depot cost data.
Can you put an island in a galley kitchen?
Yes, if the room is at least 10 feet wide. A slim 24-inch-deep island leaves 3.5-foot aisles on each side, which meets the NKBA minimum of 36 inches for a work aisle. Use a rolling island on locking casters so it can move when you need full access, and choose backless stools that tuck completely underneath.
What colors make a galley kitchen look bigger?
Light, warm neutrals — white, warm white, pale greige, soft sage — reflect the most light and visually push walls outward. If you want dark cabinets, use them on one wall only and keep the other light; the dark wall recedes while the light side keeps the corridor open. Glossy finishes (lacquer, polished quartz) bounce more light than matte, but matte hides fingerprints better in a hardworking kitchen.
Where should the sink go in a galley kitchen?
Center the sink on one wall, ideally under the end window if there is one — the view makes the chore pleasant and the natural light is free task lighting. Keep the classic work triangle in mind: sink on one wall, range on the opposite wall, refrigerator at one end. Avoid putting the sink and range directly across from each other with less than 4 feet between them, or two cooks will collide.
How We Estimated These Costs
All cost ranges in this guide are planning estimates for the US market in 2026, compiled from Angi’s 2026 kitchen remodel cost data, Home Depot’s project cost guides, and Houzz’s 2026 kitchen trends survey. Material prices reflect big-box retail installed pricing (not contractor wholesale or luxury showroom). Labor is estimated at standard US residential rates; costs run 20–40% higher in high-cost metros (New York, San Francisco, Boston) and 10–20% lower in the South and Midwest. These are planning ranges, not quotes — always get three written estimates from licensed contractors in your area before budgeting.
By Renovation Guide HQ — October 2026