Transparency: Renovation Guide HQ carries no affiliate links. Every cost figure below is either linked to its published source or clearly labeled as a planning estimate. Kitchen pricing varies by region, materials, and labor rates — get itemized local quotes before committing. If you need contractor quotes, contact us and we will point you in the right direction.
By Renovation Guide HQ · Updated October 8, 2026
Quick Answer: What Makes a Galley Kitchen Work?
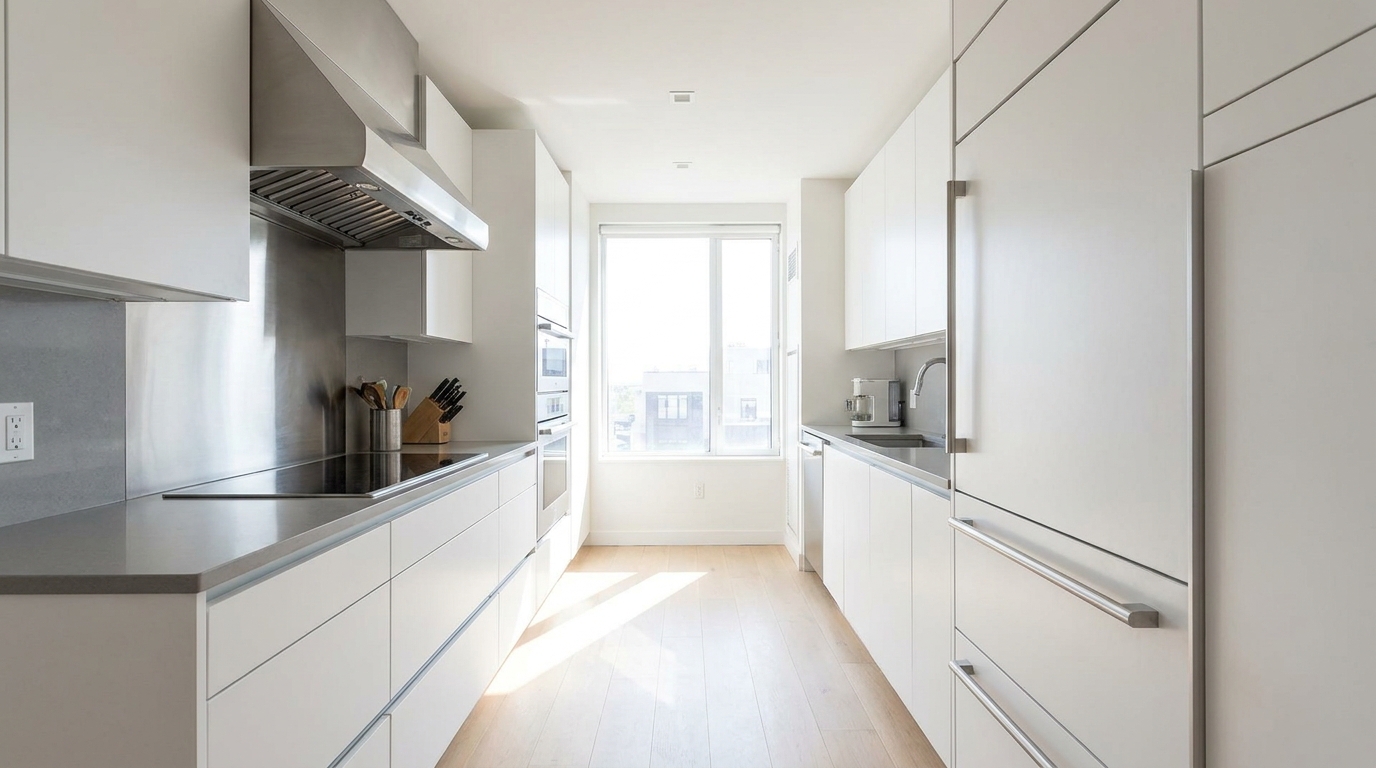
A galley kitchen — two parallel runs of cabinets with a walkway between — is one of the most efficient layouts there is, because everything sits a few steps away. The number that matters most is the walkway: 42 inches for one cook, 48 inches for two, per 2026 NKBA-based planning guidance. A galley remodel costs about $150 per square foot on average ($75–$250 range), per Angi’s 2026 data — so a typical 100 sq ft galley runs $7,500–$20,000. Keep appliances offset (never directly facing each other), layer your lighting, and run tall storage to the ceiling.
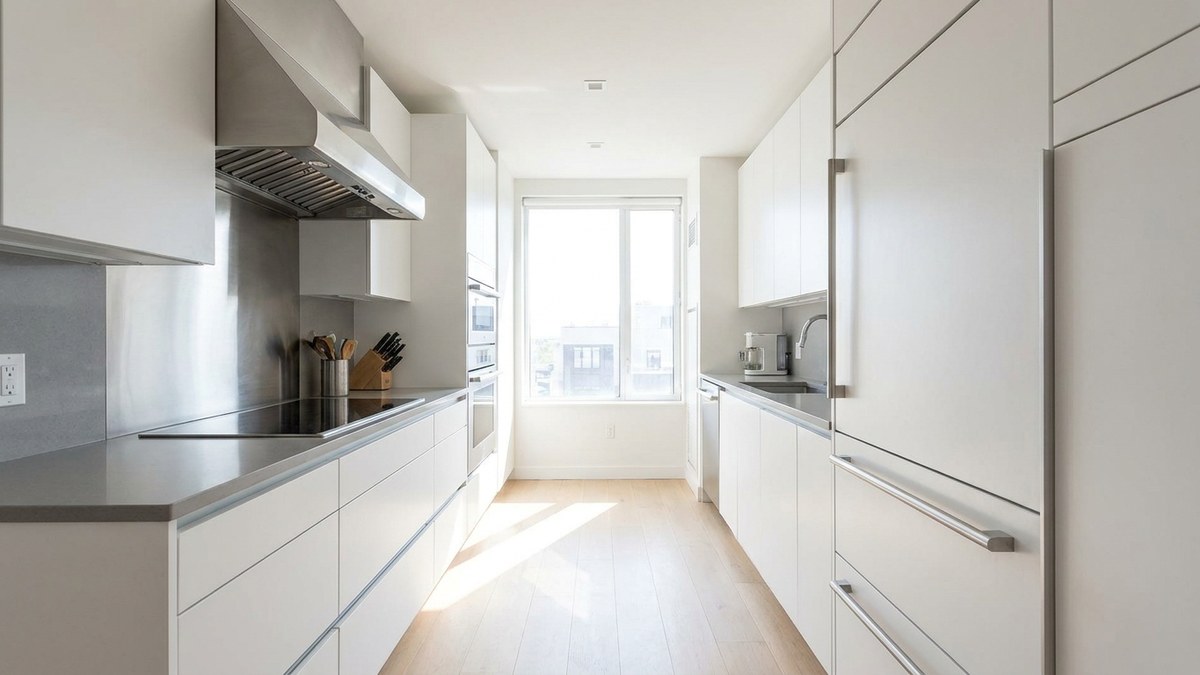
The galley kitchen has a reputation problem it does not deserve. People hear “galley” and picture a dark hallway where two people cannot pass — but that is a badly designed galley, not a galley. A well-planned one is the most efficient kitchen shape there is: the sink, stove, and refrigerator form a tight work triangle, every tool is within arm’s reach, and there are no dead corners. This guide covers the dimensions that decide whether a galley works, 10 layout ideas that make narrow kitchens punch above their size, the lighting and storage strategies that matter most, the mistakes to avoid, and 2026 costs.
Galley Kitchen Dimensions: The Numbers That Matter
In a galley there is no spare room to absorb a bad measurement, so these clearance numbers — from 2026 NKBA-based planning guidance — matter more here than in any other layout:
| Measurement | Minimum | Comfortable | Why it matters |
|---|---|---|---|
| Walkway between facing counters | 36 inches (appliance doors collide) | 42 inches one cook; 48 inches two cooks | The single number that decides whether the room works |
| Wall-to-wall width, two full-depth runs | 7 feet 6 inches | 8 to 10 feet | 24-inch counters on both sides plus the walkway |
| Length of each run | 8 feet | 10 to 14 feet | Under 8 feet, one run cannot hold a sink, dishwasher, and range together |
| Landing space beside the range | 12 inches one side, 15 the other | 18 inches both sides | Somewhere to set a hot pan without crossing the walkway |
| Landing space beside the sink | 18 inches one side, 24 the other | 24 inches both sides | Dish staging; the dishwasher goes here |
| Landing space on the fridge handle side | 15 inches | 18 to 24 inches | Groceries land here; put the fridge at the end of a run |
| Standing room in front of the dishwasher | 21 inches | — | Never directly across from the oven — two open doors block a 42-inch aisle |
| Upper cabinets above the counter | 15 inches clearance | 18 inches | Lower and the counter is unusable; higher and the top shelf is out of reach |
| Doorway into the galley | 32 inches clear | 36 inches; pocket door or no door | A swinging door eats the first three feet of the walkway |
Two deserve emphasis. The 42-inch walkway is a floor, not a target — it is the width at which one cook can work while the dishwasher door opens. And run length is the hidden constraint: under 8 feet, a single run cannot fit sink, dishwasher, and range, which forces appliances onto both walls and shrinks the walkway. Short galleys often work better as single-wall layouts with the second side kept shallow.
The Work Triangle in a Galley Kitchen
NKBA guidelines say each leg of the sink–stove–refrigerator triangle should measure 4 to 9 feet, with the three sides totaling no more than 26 feet. In a galley the triangle stretches into a long, narrow shape — and it is naturally compact, which is exactly why galleys suit serious cooks. Assign one run as the “hot” run (range, prep counter, sink) and the other as the “cold” run (refrigerator, pantry, dishwasher) so two cooks stop colliding.
One rule is non-negotiable: keep through-traffic out of the triangle. A galley open at both ends becomes a hallway — guests cut through the cook’s workspace on the way past. Place the main work zone away from the through path and put the coffee station near the entrance, so visitors get what they need without entering the kitchen proper, per designer guidance.
10 Galley Kitchen Layout Ideas That Work Harder
1. The classic double run
Two full-depth parallel runs, 42–48 inches apart. Maximum counter space, maximum storage, and the tightest possible work triangle. Suits rooms 8–10 feet wide with 10–14 foot runs. The discipline: steal inches from the counters (a 21-inch-deep run on one side is fine) before you steal them from the aisle.
2. The single-wall galley
Under 7 feet wide, skip the second run. One full run holds sink, range, dishwasher, and refrigerator in sequence, and the opposite wall stays open — which makes the room feel dramatically wider. You lose counter space, but one wall of cabinets in a narrow room always feels bigger than two walls closing in, per 2026 small-galley guidance.
3. Offset the appliances — never face them
The most common galley mistake: range directly across from the sink, dishwasher across from the oven. Offset them instead, so two people can work back-to-back and an open dishwasher never traps the cook at the stove, per designer guidance.
4. Fridge at the end of the run
Mid-run, the refrigerator becomes a wall that chops the kitchen in half. Anchor it at the end of a run with 15–24 inches of landing space on its handle side for groceries. End placement also keeps it reachable by the household without anyone entering the work zone.
5. One tall wall, one low wall
Floor-to-ceiling pantry and oven cabinets down one side; base cabinets plus open shelving or a window on the other. The tall wall absorbs enormous storage; the low wall keeps the room open. This asymmetry is one of the most effective ways to widen a narrow galley’s feel, per design guidance.
6. The end-of-run peninsula
Where the galley opens into a dining or living area, cap the open end with a peninsula: it closes the kitchen visually, adds serving space, and seats people on the living-room side (24 inches of width per stool, 12–15 inch overhang) without touching the work aisle. No room for that? A slim rolling cart gives 80% of the benefit — extra prep surface and storage that rolls away when the kitchen gets busy.
7. Sink under the window, always
If the galley has one window, the sink goes under it: daylight on the dishes, and a view that kills the corridor feeling. Never block that window with tall cabinets — natural light is the scarcest resource in a galley, per design guidance.
8. Open shelving on one side
Replacing the uppers on one run with open shelves cuts visual weight dramatically and keeps daily dishes within reach, at far lower cost than wall cabinets. The honest trade-off: regular dusting and disciplined styling. The winning mix is closed storage for clutter plus open shelves for the everyday items you actually grab.
9. The coffee and drop zone at the entrance
Dedicate the first few feet near the entrance to a coffee bar, charging station, and landing spot for keys and mail. Guests serve themselves without entering the work zone; kids grab breakfast without crossing the cook’s path. This is zone-thinking applied to real household traffic.
10. The 10-foot sweet spot
Renovating from scratch? Aim for runs around 10–12 feet in a room 8–9 feet wide: long enough for sink, dishwasher, and range on one run with real prep space between them, wide enough for a 42–48 inch aisle, short enough to keep the triangle under the 26-foot NKBA maximum. Past 14 feet the kitchen starts feeling like a bowling lane — break it with a peninsula or seating nook at the end.
Lighting: The Biggest Space Multiplier in a Galley
Nothing changes a galley more per dollar than lighting. The strategy is three layers, per 2026 designer guidance: ambient recessed lights spaced down the room’s length (no dark corners — that is where narrow rooms feel smallest); task under-cabinet LED strips washing every inch of counter (the highest-impact galley upgrade: it kills the shadows wall cabinets throw across the workspace); and accent — a slim pendant over the sink or at the run’s end to draw the eye up and break the room’s linearity.
Two cheap tricks with outsized payoff: toe-kick LEDs that make base cabinets look like they float, adding perceived depth; and a dimmer on every circuit so the kitchen shifts from work mode to evening mode. Use bulbs with CRI above 90 and keep color temperature consistent throughout (2700–3000K warm, 3500–4000K crisp).
Storage That Fits a Narrow Kitchen
The footprint is small, so storage goes up and gets smart. Per 2026 Houzz data, specialty storage appears in 94% of upgraded kitchens, with pantry cabinets the top built-in feature. In a galley, prioritize: tall cabinets to the ceiling on at least one run; deep drawers instead of doors for base cabinets (pots stay visible instead of disappearing into dark cabinets); tall pull-outs for the pantry run — a 9-inch pull-out out-stores a 24-inch shelf you cannot see into; vertical dividers for baking sheets beside the range; and toe-kick drawers for flat items like platters.
The discipline that makes it work: keep counters clear. In a galley, every small appliance left out visibly shrinks the workspace. Store the toaster and blender in cabinets or an appliance garage and the two runs feel twice as generous.
Making It Feel Bigger: Color, Reflection, Flooring
Three surface choices decide whether a galley reads cozy or cramped, per 2026 design guidance. Color: light walls and cabinets — ideally the same color on both, so the eye travels without stopping at visual boundaries. Reflection: glossy backsplash tile, glass-front doors, stainless appliances, and polished counters bounce light and create depth; a high-gloss backsplash can visually double the room’s width. Flooring: run planks lengthwise to elongate the room, and carry the same flooring into the next room — every threshold line is a visual stop sign. For surface costs see our countertop comparison; for the cabinets see our refacing vs. replacing guide.
Appliance Placement Rules for Galleys
- Range: needs a 400 CFM hood minimum (600 CFM for a 36-inch range), ducted outdoors — a galley concentrates cooking fumes more than any other layout, per 2026 guidance. Keep 12–18 inches of landing space on at least one side.
- Refrigerator: end of a run, never mid-run. Counter-depth models cost more but preserve the walkway that standard-depth fridges pinch.
- Dishwasher: immediately beside the sink (the cleanup zone), never directly across from the range or oven.
- Microwave: in an upper cabinet, on a shelf, or in a drawer — not on the counter, where it eats a third of a prep run.
- Consider compact: 18-inch dishwashers, 24-inch ranges, and counter-depth refrigerators each buy back inches of aisle that matter more than the capacity given up.
6 Mistakes That Ruin Galley Kitchens
- Shrinking the walkway below 36 inches. Every inch stolen from the aisle costs more in daily frustration than it buys in counter space. Protect 42 inches.
- Facing appliances directly across from each other. Range across from sink, dishwasher across from oven — the classic collision layout. Offset everything.
- Tall cabinets on both sides, full length. Wall-to-wall uppers on both runs turn the room into a canyon. Keep at least one run low, open, or windowed.
- One lonely ceiling light. A single fixture leaves both ends of a long room in shadow. Budget for distributed, layered light like a material, not an afterthought.
- Blocking the window. Cabinets in front of the only window trade the room’s best asset for storage that could go anywhere. Daylight first.
- No landing space beside the range and sink. A hot pan with nowhere to go except across the walkway is a burn waiting to happen — 18 inches of counter beside each is the minimum that works.
What a Galley Kitchen Remodel Costs in 2026
Galleys cost less to remodel than L- or U-shaped kitchens of similar quality — less cabinetry, less countertop, and the plumbing rarely moves, per 2026 cost data. National figures from Angi average $150 per square foot (range $75–$250):
| Galley size | Typical cost range |
|---|---|
| 100 sq ft (average galley) | $7,500–$20,000 |
| 125 sq ft | $9,400–$25,000 |
| 150 sq ft | $11,300–$29,000 |
| 200 sq ft | $14,500–$37,000 |
By scope, 2026 national data for small kitchens under 100 sq ft: minor refreshes $9,000–$20,000; mid-range remodels $25,000–$40,000; luxury $50,000–$80,000. Regional pricing runs higher — Northern Virginia 2026 data shows galley refreshes at $20,000–$35,000 and full mid-range remodels at $35,000–$75,000, per local market data.
Where the money goes: cabinets take 30–40% of any kitchen budget, so price cabinet refacing first if your boxes are sound. Design help runs $50–$200 per hour (about 10% of the project on a percentage fee); contractor management typically adds 15–25%, per Angi. And the rule that never changes: hold 10–20% back as a contingency for what the walls hide (planning estimate). For the full kitchen budget, see our 2026 kitchen remodel cost guide.
Planning a galley remodel? Send us your kitchen’s dimensions and we’ll point you toward the layout choices that matter most — contact Renovation Guide HQ.
Galley Kitchen Layout FAQ
How wide should a galley kitchen walkway be?
At least 42 inches for one cook and 48 inches for two, per 2026 NKBA-based guidance. Thirty-six inches is the absolute minimum — below that, an open dishwasher or oven blocks the whole room.
What is the best layout for a galley kitchen?
The classic double run with a 42–48 inch walkway, appliances offset rather than facing each other, refrigerator at the end of a run, and sink under the window. Keep one side low or open-shelved, and zone the entrance end for coffee and guests, per designer guidance.
Can a galley kitchen have an island?
Only a wide one — roughly 9–10 feet of total width for a fixed island with usable aisles. In a standard 7–8 foot galley, a slim rolling cart gives the extra prep surface without blocking circulation.
How much does it cost to remodel a galley kitchen?
About $150 per square foot on average nationally ($75–$250 range), per Angi’s 2026 data — a typical 100 sq ft galley runs $7,500–$20,000. Full mid-range remodels run $25,000–$40,000 nationally, higher in expensive metros.
How do I make my galley kitchen feel bigger?
Layer the lighting (recessed + under-cabinet + pendant), use light colors on walls and cabinets, add reflective surfaces like a glossy backsplash, run flooring lengthwise into the next room, and keep one run low or open-shelved, per 2026 designer guidance.
Where should appliances go in a galley kitchen?
Refrigerator at the end of a run (never mid-run), range with a vented hood and landing space beside it, dishwasher immediately next to the sink — and nothing directly across from anything else. Offset sink and range on opposite walls so two cooks fit, per 2026 planning guidance.
The Bottom Line
A galley kitchen works when the walkway is protected, the appliances are offset, and the light is layered. Hold 42 inches of aisle for one cook (48 for two), keep the work triangle under 26 feet, put the fridge at the end of a run, the sink under the window, and the dishwasher beside the sink — never across from the oven. Spend the design effort on lighting and tall, smart storage rather than square footage, and a 100 sq ft galley will out-cook a poorly planned kitchen twice its size. Budget around $150 per square foot, get three itemized quotes, and keep 10–20% in reserve. For the full budget see our 2026 kitchen remodel cost guide; for the cabinets see our refacing cost guide and refacing vs. replacing guide.
How We Estimated These Costs
Cost figures come from published 2026 sources: Angi’s 2026 galley kitchen remodel cost data (per-square-foot averages, cost-by-size table, designer and contractor fee benchmarks), 2026 kitchen cost-by-room-size data (small-kitchen scope tiers, 10×10 benchmark), and Northern Virginia 2026 market pricing (galley scope tiers — regional figures labeled as such). Dimension and clearance guidance follows 2026 NKBA-based planning guidelines; work-triangle rules via NKBA guidance. Design recommendations draw on 2026 small-galley guidance, designer layout guidance, designer lighting guidance, 2026 design guidance, and 2026 workflow planning data. Figures marked “(planning estimate)” are our synthesis of multiple published ranges, not quotes from any single source. Last updated October 2026.