Transparency: Renovation Guide HQ carries no affiliate links. Every cost figure below is either linked to its published source or clearly labeled as a planning estimate. If you need contractor quotes, contact us and we will point you in the right direction.
By Renovation Guide HQ · Updated October 8, 2026
Quick Answer: How Do You Choose a Bathroom Vanity?
Measure first, shop second. Standard vanity widths run 24″ (powder rooms), 30–36″ (small baths), 48″ (standard baths), and 60–72″ (double-sink masters), with 21″ depth and 30–36″ height, per 2026 buying data. Leave 30″ of clear floor in front and 18″ from the cabinet edge to the toilet center. Prefab vanities cost $100–$2,600 for the unit; a full replacement averages ~$1,500 installed. The costliest buying mistake is choosing a vanity that doesn’t match your existing plumbing — relocating pipes adds $400–$2,200.
A vanity is the fixture you touch every single day, and it’s the first thing buyers photograph. Buying the right one is 80% measurement and 20% style — get the tape measure right and the design almost picks itself. Below: the size chart that fits every bathroom, the style tradeoffs nobody tells you about, and the pre-purchase checklist that prevents the $2,000 plumbing surprise.
Bathroom Vanity Sizes: The Complete Chart
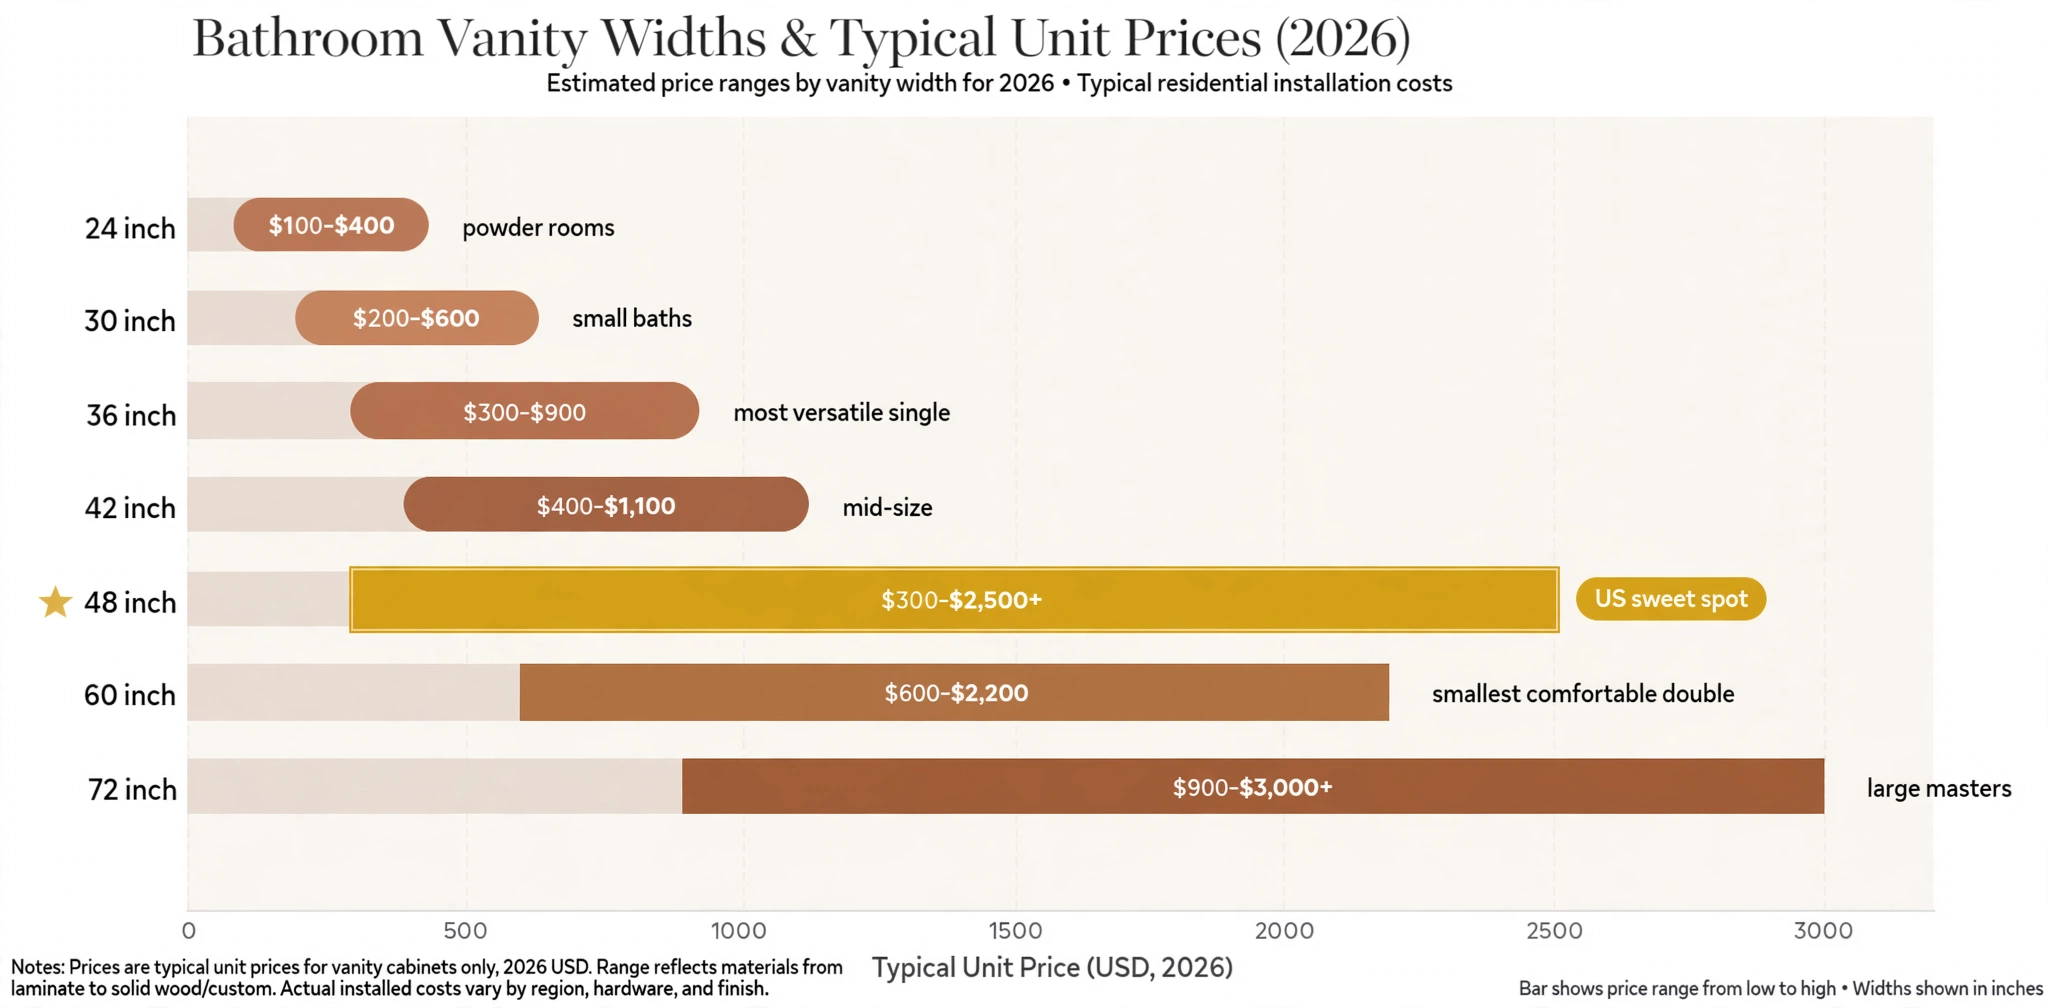
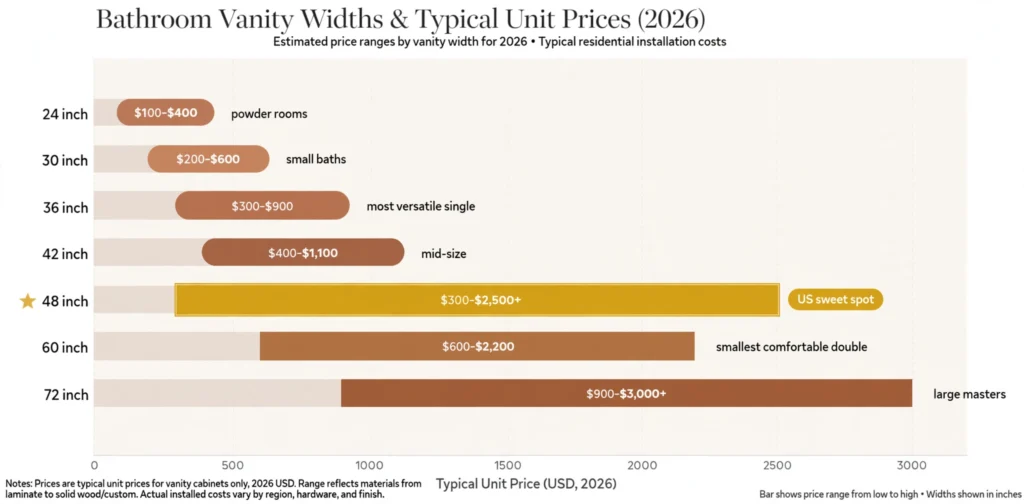
Width is the decision everything else hangs on. These are the standard US widths, per 2026 buying guides and size references:
| Width | Sinks | Best for | Typical unit price |
|---|---|---|---|
| 24″ | 1 | Powder rooms, tiny baths | $100–$400 (planning estimate) |
| 30″ | 1 | Small baths, hall baths | $200–$600 (planning estimate) |
| 36″ | 1 | Small-to-mid baths; the most versatile single | $300–$900 (planning estimate) |
| 42″ | 1 | Mid-size baths wanting extra counter | $400–$1,100 (planning estimate) |
| 48″ | 1 | Standard baths; the US sweet spot | $300–$2,500+ (2026 tier data) |
| 60″ | 1–2 | Shared baths; smallest comfortable double | $600–$2,200 (planning estimate) |
| 72″ | 2 | Large masters; two users without crowding | $900–$3,000+ (planning estimate) |
Depth and height are more standardized: most vanities are 20–21″ deep (18″ compact for tight layouts, 24″ for large baths), per sizing guides. Height comes in two camps — 30–32″ traditional and 34–36″ comfort height — covered in detail below.
The 48″ single-sink vanity deserves its reputation: it fits the standard US bathroom footprint, offers real counter and storage space, and spans every price tier from $300 budget boxes to $2,500+ premium builds, per 2026 pricing. If your wall allows it, start your search at 48″.
How to Measure for a Vanity (Do This Before Shopping)
Five measurements prevent 90% of vanity-buying regret:
- Available wall width. Measure the full run, then subtract clearances: at least 30″ of open floor between the vanity’s front edge and the opposite wall so you can stand at the sink and open drawers, per measuring guides.
- Toilet clearance. Allow at least 18″ from the vanity’s cabinet edge to the center of the toilet, per sizing references — and give the toilet itself ~30″ of width and 36″ of depth for comfort.
- Door and drawer swing. Open every nearby door — entry, shower, closet — and confirm nothing hits the vanity. Pull the tape to the full drawer extension too; drawers need room to open while someone stands at the sink.
- Plumbing centers. Measure from the wall to the center of the drain and supply lines. Your new vanity’s sink cutout must land on those centers — or you’re paying $400–$2,200 to move pipes, per 2026 cost data.
- Side clearance. Where a vanity side won’t touch a wall, leave about 4″ to the adjacent wall for cleaning access, and choose a top with an overhang on exposed sides so water doesn’t run down the cabinet, per measuring guides.
Pro move: mark the vanity footprint on the floor with painter’s tape and walk through your morning routine. A vanity that looks right on paper can feel wrong at 6 a.m. — the tape test takes five minutes and has saved more purchases than any spec sheet.
Vanity Styles Compared
| Style | How it mounts | Strengths | Watch out for |
|---|---|---|---|
| Freestanding | Sits on the floor | Most storage, easiest install, hides plumbing, widest style range | Dust collects around base; harder to clean behind |
| Floating (wall-mounted) | Bolted to wall studs | Makes small baths feel bigger, easy floor cleaning, adjustable height | Less storage; needs wall blocking; pro install ($200–$400 labor premium, planning estimate) |
| Furniture-style | Floor-standing, furniture look | High-end appearance, statement piece | Premium pricing; can reach $5,000 for furniture-quality cabinets |
| Corner | Floor or wall, fits corners | Uses dead space in tiny/awkward baths | Minimal counter and storage |
| Double-sink | Usually freestanding, 60″+ | Two users at once; strong resale in masters | Needs 60″+ wall; costs 30–50% more than a single |
Style comparisons draw on Lowe’s buying guide, style comparisons, and 2026 type references.
The floating-vs-freestanding debate has a clear decision rule: choose floating when the bathroom is small and the walls can take blocking; choose freestanding when you want maximum storage, the simplest install, or a straight swap without opening walls. Floating vanities also help wheelchair or shower-chair users approach the sink closer — but only if the mounting height is chosen deliberately. And note the hidden cost: a floating vanity’s supply lines and drain stay visible, so they need to look finished, not just functional.
Sink Types: Undermount vs. Drop-In vs. Vessel
The sink and vanity are a system — pick them together, not separately:
- Undermount: mounted beneath the countertop. Seamless look, easiest to wipe crumbs straight into the bowl, suits modern vanities. Needs a solid-surface-friendly top (not laminate).
- Drop-in (top-mount): edges rest on the counter. The most forgiving install and the easiest retrofit — works with nearly any top material.
- Vessel: sits on top of the counter like a bowl. Sculptural, works with nearly any vanity style — but adds 5–8″ of height, so the cabinet underneath must be shorter (28–31″) to keep the rim at a comfortable 34–36″, per height guides.
- Integrated: molded into the countertop (classic cultured-marble tops). Zero seams to caulk, zero separate sink purchase — the best-value all-in-one for prefab vanities.
Sink-type definitions per Lowe’s and 2026 buying data. One compatibility trap: the faucet must match the sink. Vessel sinks need taller vessel faucets or wall-mounted faucets; a standard faucet won’t clear a 6″ bowl. Check the faucet-hole drilling too — single-hole vs. 8″ widespread — before you buy either piece.
Countertop Materials: What the Top Costs
The countertop is usually the second-biggest line after the cabinet. Installed cost per square foot (2026 national averages), per 2026 countertop data — a 48″ vanity top is roughly 4 sq ft, so multiply by 4 for a real number:
| Material | Installed per sq ft | On a 4 sq ft vanity top | Maintenance |
|---|---|---|---|
| Laminate | $25–$50 | $100–$200 | Cheapest; water can damage it over time |
| Cultured marble | $10–$40 | $40–$160 | Marble look, molded one-piece; the prefab sweet spot |
| Ceramic/porcelain tile | $10–$40 | $40–$160 | Hard-wearing; grout lines need cleaning |
| Solid surface (Corian) | $40–$60 | $160–$240 | Non-porous, seamless, low maintenance |
| Butcher block / wood | $55–$110 | $220–$440 | Warm look; needs oiling/sealing, water-vulnerable |
| Quartz (entry–mid) | $50–$150 | $200–$600 | Non-porous, no sealing; best long-term value |
| Granite | $40–$175 | $160–$700 | Durable and natural; needs periodic sealing |
| Natural marble | $65–$250 | $260–$1,000 | Distinctive; highest cost, needs sealing |
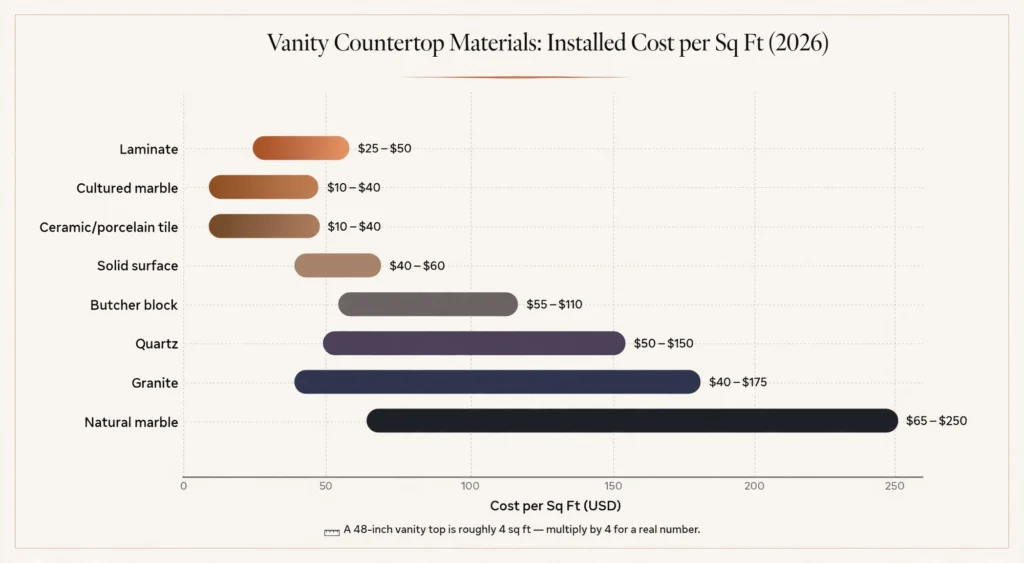
For a vanity specifically, cultured marble wins on value (sink often molded in, one purchase, one install) and quartz wins on longevity (non-porous, no sealing, shrugs off cosmetics and cleaners). Natural marble is the look buyers photograph — and the surface you’ll seal and baby. Match the top to how the bathroom actually gets used, not the showroom lighting.
Vanity Heights: 30 vs. 34 vs. 36 Inches
Height is the most under-shopped dimension — and the one you’ll feel every morning:
| Height (to finished top) | Called | Best for |
|---|---|---|
| 30–32″ | Traditional / standard | Kids’ baths, shorter adults, seated makeup areas |
| 34″ | The compromise | Shared family baths — designers call it the “just right” height for mixed users |
| 34–36″ | Comfort height | Primary baths, taller adults, less back strain; matches kitchen counter height |
| 28–31″ cabinet | Vessel-sink base | Lower cabinet so the bowl’s rim lands at 34–36″ |
| 34″ max to rim | Accessible | Wheelchair users, with 27″+ knee clearance below (ADA) |
Height ranges per 2026 height guides, standard-height references, and sizing guides; the NKBA’s broader guideline is 32–43″, chosen to fit the person using it. Two practical notes: raising a vanity 2–6″ usually does not require moving the drain (the P-trap adjusts inside the cabinet), but switching to a vessel sink or wall-mounted faucet often does — and settle the height before the plumbing is roughed in, not after the tile is up.
What to Check Before You Buy: The 8-Point Checklist
- What’s actually included? “Vanity” can mean cabinet-only, cabinet + top, or cabinet + top + sink (+ mirror, + faucet). A $300 cabinet that needs a $500 top and $200 sink is not a $300 vanity. Read the “what’s included” list like a contract.
- Plumbing alignment. Confirm the sink drain location matches your existing drain center. Off-center drains on the new vanity = pipe relocation ($400–$2,200).
- Faucet compatibility. Count the pre-drilled holes: 1 (single-hole), 3 at 4″ (centerset), or 3 at 8″ (widespread). Your faucet must match — or buy a top with no holes and drill for your faucet.
- Cabinet construction. Solid-wood frames or moisture-resistant MDF beat particleboard in a humid bathroom. Soft-close drawers and full-extension slides are the two hardware upgrades worth paying for.
- Drawer vs. door layout. Drawers beat doors for daily use — you see everything without crouching. But check: does the top drawer clear the P-trap and supply lines? U-shaped cutouts around plumbing steal drawer depth.
- Wall strength for floating. Floating vanities need solid blocking in the wall before drywall. No blocking, no floating — plan this during rough-in, not at install.
- Delivery path. A 72″ double vanity doesn’t bend around tight stairwells. Measure hallways, doorways, and stair turns, not just the bathroom.
- Return policy. Vanities are freight items; returns can cost hundreds in shipping. Confirm the return window and who pays return freight before ordering.
Price Ranges: What Vanities Cost by Type in 2026
| Type | Unit cost | Installed all-in | Lead time |
|---|---|---|---|
| Stock / prefab | $100–$2,600 | $400–$2,200 | Days (in stock) |
| Semi-custom | $500–$4,000 (planning estimate) | $1,100–$4,500 (planning estimate) | 3–6 weeks (planning estimate) |
| Fully custom | $500–$3,000+ (unit) | $4,000–$10,000+ | 4–8 weeks (planning estimate) |
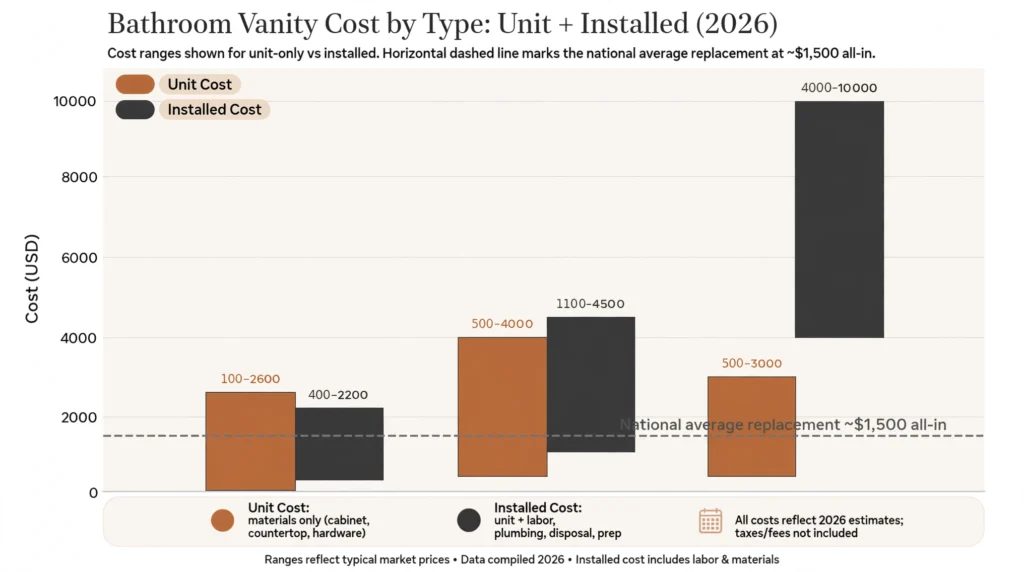
Unit and install ranges per 2026 buying data and Angi’s installation data; NJ regional example (stock $500–$1,500, semi-custom $1,500–$4,000, custom $4,000–$10,000+) per 2026 regional pricing. The national average replacement lands around $1,500 all-in. The value play remains what it was in our vanity installation cost guide: a prefab vanity in a standard 48″ or 60″ width with the top and sink included, installed on the existing plumbing.
7 Buying Mistakes That Cost Real Money
- Buying the vanity before measuring the plumbing. The drain center dictates the cabinet. A mismatch means $400–$2,200 in pipe moves for a problem a tape measure prevents.
- Ignoring what’s included. Cabinet-only vs. top-included vs. sink-included are three different prices wearing one listing. Add up the full system before comparing.
- Choosing double sinks for a 48″ wall. Doubles need 60″+ to be comfortable. Cramming two bowls into 48″ leaves nobody elbow room — one good single beats two bad doubles.
- Forgetting the faucet math on vessel sinks. A vessel bowl needs a vessel-height or wall-mount faucet. A standard faucet won’t clear the bowl, and discovering this at install means another order and another delay.
- Skipping the blocking for floating vanities. A floating vanity without wall blocking is a future insurance claim. Blocking goes in before drywall — there is no retrofit.
- Ordering the top late. Stone tops are templated after the cabinet is set and take 2–4 weeks to fabricate. Order the sequence, not just the pieces.
- Matching the vanity to the showroom, not the bathroom. That dark walnut double looks incredible under showroom lights and oppressive in a windowless 5×8. Our small bathroom guide covers what actually works in tight spaces.
Bathroom Vanity Buying FAQ
What is the most popular bathroom vanity size?
The 48″ single-sink vanity is the most popular all-around size in the US — it fits standard bathroom footprints, offers real counter and storage space, and spans every price tier from ~$300 budget models to $2,500+ premium builds, per 2026 pricing data. For powder rooms, 24–30″ dominates; for shared masters, 60–72″ doubles.
Should I get a floating or freestanding vanity?
Floating for small bathrooms (more visible floor, easier cleaning, modern look) — but it needs wall blocking and professional installation. Freestanding for maximum storage, simpler/cheaper installation, and straight swaps without opening walls. Per style comparisons, neither is universally better — match the mount to your bathroom’s size and your wall’s readiness.
What vanity height should I choose?
34–36″ (comfort height) for primary bathrooms and taller adults; 30–32″ for kids’ baths and shorter users; 34″ as the compromise for shared family baths. With a vessel sink, drop the cabinet to 28–31″ so the bowl’s rim lands at 34–36″. The NKBA’s guideline range is 32–43″, fitted to the user, per 2026 height guides.
Do bathroom vanities come with sinks and faucets?
Sometimes — and “sometimes” is the trap. Many prefab vanities include the countertop with an integrated or pre-cut sink; faucets are usually sold separately. Custom vanities typically need separate top, sink, and faucet purchases. Always verify the included list: a cabinet-only price is not the project price, per 2026 buying data.
Can I install a vanity myself?
A like-for-like freestanding swap is one of the most DIY-friendly bathroom projects — our installation guide rates it 2 out of 5 for difficulty. Floating vanities (blocking, precise mounting), any drain or supply moves, and stone tops are pro territory. Never reuse corroded supply lines, and know where the main shutoff is before you start.
How much should I budget for a bathroom vanity in 2026?
Budget ~$1,500 all-in for the national-average replacement (unit + standard install), per 2026 data. Most projects land $400–$2,200; a basic prefab swap can hit ~$300, while custom double-sink builds reach $4,000–$10,000+. Keep the existing plumbing layout and buy the top and sink with the cabinet to stay at the low end.
The Bottom Line
Buy the vanity that fits your measurements, your plumbing, and your household — in that order. A 48″ freestanding single-sink vanity at comfort height with a quartz or cultured-marble top is the right answer for most American bathrooms: standard footprint, real storage, no plumbing drama, ~$1,500 installed. Go floating if the bath is small and the walls are ready; go double if two people share the room daily and the wall gives you 60″+. Measure the wall, the toilet clearance, the door swings, and the drain centers before you shop — and read the “what’s included” list like a contract. For installation costs once you’ve chosen, see our vanity installation cost guide; for the full room, our 2026 bathroom remodel cost guide, walk-in shower guide, and tile installation guide cover the rest.
Shopping for a vanity? Contact us — tell us your measurements and budget and we’ll point you toward the right questions for showrooms and contractors.
How We Estimated These Costs
Figures in this guide come from published 2026 sources: badeloft’s 2026 vanity buying guide, 2026 vanity size and cost references, Lowe’s bathroom vanity buying guide, 2026 vanity height data, standard-height references, vanity sizing guides, 2026 countertop material pricing, Angi’s vanity installation data, Zonda’s 2025 Cost vs Value Report, and the EPA’s RRP rule. Ranges explicitly marked “(planning estimate)” are our synthesis of multiple published ranges, not quotes from any single source. Figures are national; your market will differ. Last updated October 2026.
Related guide: A vanity is only one piece of the budget — our bathroom remodel cost guide lays out what the whole project typically costs in 2026.