Quick Answer
The average American bathroom is just 40 square feet — and half of those are 5×8 feet or smaller. But small doesn’t have to mean cramped. The three principles that transform tiny bathrooms are: remove visual barriers (frameless glass instead of shower curtains, floating vanities instead of bulky cabinets), reclaim dead space (pocket doors free up 9 square feet of swing clearance, recessed niches turn wall cavities into storage), and borrow light (large mirrors, layered lighting, and light-reflective surfaces make 40 square feet feel like 60).
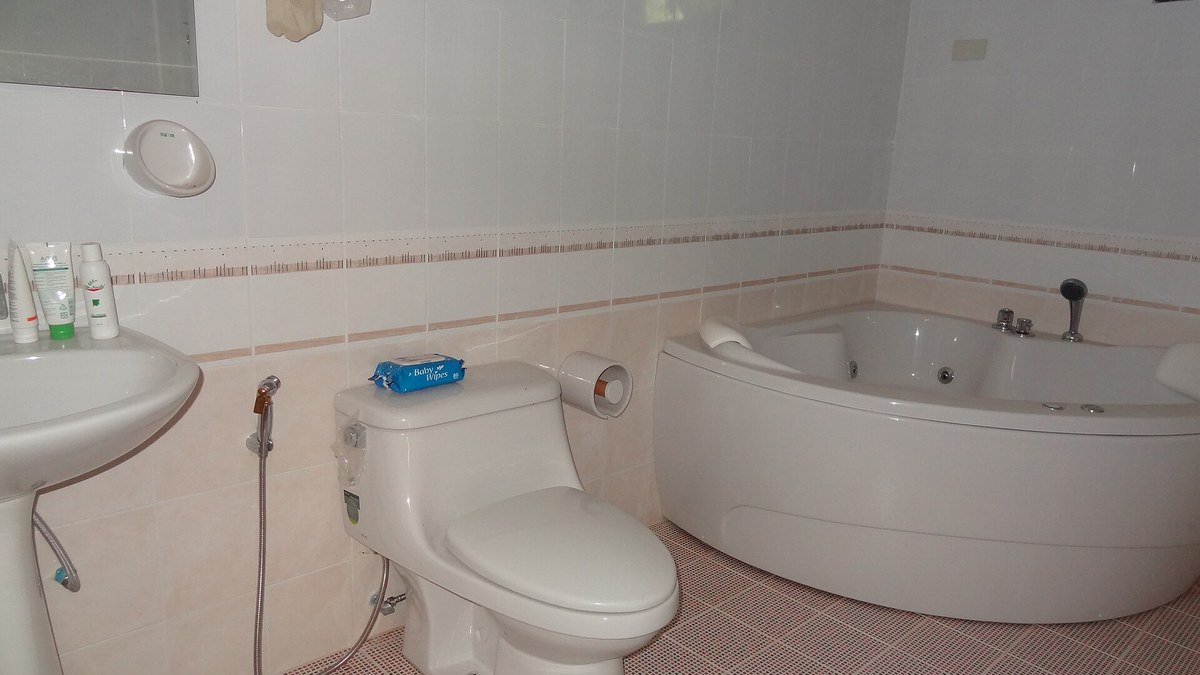
In 2026, a focused small-bathroom refresh costs $3,000–$8,000 (paint, fixtures, mirror, lighting, accessories), while a full gut remodel with layout changes runs $10,000–$25,000 depending on your region and material choices. The 12 ideas below are ranked from highest visual impact per dollar to full-renovation moves — pick the ones that fit your budget and watch your tiny bathroom feel twice its size.
12 Space-Saving Small Bathroom Designs That Actually Work
Every idea below includes a detailed visual description (so you can picture the finished result), a realistic 2026 cost range, and exactly how much space — real or visual — you’ll gain.
1. Replace the Tub with a Frameless Glass Walk-In Shower
What it looks like: Imagine stepping into your bathroom and seeing straight through to the far wall — no bulky tub apron, no shower curtain rod cutting the room in half. A single panel of 3/8-inch clear frameless glass runs from the shower curb (or curbless entry) to about 72 inches high, held by two discreet chrome clamps. Inside, large-format porcelain tiles in a soft warm gray run floor-to-ceiling on two walls, while the third wall features a floor-to-ceiling vertical accent stripe of handmade-look zellige tiles in sea glass green. A matte black rainfall showerhead drops from the ceiling; a matching handheld wand sits on a slide bar. The shower floor is a single sloping sheet of small mosaic tile — no curb, no lip, just a linear drain in brushed nickel running along the back wall.
Approximate cost: $6,000–$12,000 for a full tub-to-shower conversion (demolition, plumbing rough-in, waterproofing, tile, glass, fixtures). Budget $8,000–$10,000 as a realistic mid-range number in most US markets.
Space gained: A standard tub occupies 13–15 square feet; a comfortable 36×48-inch walk-in shower uses 12 square feet — but because the glass is transparent, you perceive the full room depth. Net visual gain feels like 20+ square feet.
2. Install a Floating Vanity
What it looks like: A 36-inch walnut-veneer vanity cabinet appears to hover 10 inches off the floor, its clean rectangular form casting a soft shadow on the large-format floor tile below. The wall-hung design exposes the continuous floor underneath, so your eye travels uninterrupted from door to far wall. A single white integrated solid-surface sink top stretches edge to edge with a softly curved basin; a tall, slim matte-black faucet rises from behind it. Under-cabinet LED strip lighting (2700K warm white) washes the floor in a gentle glow at night, doubling as a nightlight. Two deep drawers with custom dividers swallow toiletries that used to clutter the counter.
Approximate cost: $400–$1,500 for the vanity itself, plus $300–$600 for professional installation (wall blocking, plumbing adjustment). A quality 36-inch floating vanity with quartz top lands around $900–$1,200 all-in for DIY-capable homeowners.
Space gained: Roughly 2–3 square feet of visible floor, but the visual impact is outsized — exposed floor makes the room read 15–20% larger.
3. Swap the Swing Door for a Pocket Door
What it looks like: The bathroom doorway is now a clean cased opening — no door slab jutting into the room, no awkward dance to squeeze past it. When closed, a solid-core pocket door in the same soft-white paint as the trim slides silently into the wall cavity on a smooth ball-bearing track; a slim flush pull in brushed nickel is the only hardware visible. When open, the doorway is completely clear — you can now place a narrow storage tower or towel hooks on the wall where the door used to swing.
Approximate cost: $500–$1,500 installed. The range depends on whether the wall is load-bearing (adds framing work) and whether plumbing or electrical runs through the wall cavity (may require rerouting, pushing cost toward $2,000).
Space gained: A full 9 square feet of door-swing clearance — the single biggest real-space win on this list for a 5×8 bath.
4. Choose a Wall-Mounted Toilet
What it looks like: A sleek, rimless wall-hung toilet bowl in glossy white floats 15 inches off the floor, its concealed tank hidden inside the wall behind a flush plate in brushed stainless steel with two unobtrusive buttons (small for liquid, large for solid — dual-flush). The floor tile runs continuously underneath, making mopping a 30-second job. Because the bowl projects only 21 inches from the wall (versus 28+ for a standard floor-mounted toilet), the room’s central walkway feels dramatically wider.
Approximate cost: $800–$2,000 total — $400–$900 for the toilet and in-wall carrier frame, plus $400–$1,100 for installation (requires opening the wall, which is easiest during a full remodel).
Space gained: 6–8 inches of depth plus the entire floor footprint underneath — meaningful in a 5-foot-wide room.
5. Tuck a Corner Sink into Dead Space
What it looks like: In the corner beside the door — space that previously held nothing but a lonely wastebasket — sits a compact triangular wall-mount sink in crisp white vitreous china, roughly 18 inches wide. Its gently curved front edge softens the corner; a petite single-hole chrome faucet with a short spout keeps splashing minimal. Below, the open wall shows continuous tile, and a small floating oak shelf mounted at knee height holds a folded hand towel and a reed diffuser.
Approximate cost: $200–$600 for the sink and faucet, plus $200–$400 for installation (supply and drain rough-in). Ideal for powder rooms and half-baths carved from closets.
Space gained: Converts roughly 4 square feet of dead corner into a functional wash station without blocking the walkway.
6. Use Large-Format Tiles to Erase Visual Clutter
What it looks like: The walls are wrapped in 24×48-inch porcelain panels in a honed warm-white finish — so few grout lines that the walls read as nearly seamless stone slabs. On the floor, the same tile in a 24×24 format continues the palette, with grout lines so tight (1/16 inch) and color-matched they nearly disappear. The effect: your eye finds no grid to count, no busy pattern to process — just calm, continuous surfaces that push the walls outward.
Approximate cost: $8–$20 per square foot installed (tile + labor). Large-format tile costs more to install than standard 12×12 (it requires perfectly flat substrate and often two installers), but you need fewer square feet of it in a small bath. Budget $1,200–$2,500 for a typical 5×8 bathroom.
Space gained: Purely visual — but designers consistently rank this among the top three tricks for making small baths feel larger.
7. Mount an Oversized Mirrored Medicine Cabinet
What it looks like: Above the vanity hangs a 30×36-inch frameless mirrored cabinet — essentially a giant mirror that happens to open. Its beveled edge catches the light; inside, three adjustable glass shelves hold daily essentials at eye level, with a magnetic strip on the door interior gripping tweezers and nail clippers. The mirror’s generous size doubles the perceived depth of the room by reflecting the shower’s glass and tilework. Flanking it, two slim vertical sconces in opal glass cast shadow-free light across your face.
Approximate cost: $150–$500 for the cabinet, plus $100–$250 for recessed installation (surface-mount is a DIY-friendly alternative at zero labor cost).
Space gained: Replaces a flat mirror with 3+ cubic feet of hidden storage — no countertop clutter, no visual bulk.
8. Build a Recessed Shower Niche
What it looks like: Set into the shower wall at chest height, a 12×24-inch niche glows softly — its interior lined with the same sea-glass zellige accent tile as the shower’s feature stripe, with a slim LED strip tucked under its top edge. Two tempered-glass shelves divide it into three tiers: shampoo and conditioner up top, body wash in the middle, a eucalyptus bundle hanging from a small hook below. No corner caddy, no rusting wire rack, no bottles crowding the shower floor — just architecture doing the work of furniture.
Approximate cost: $200–$500 when built during a shower remodel (framing, waterproofing, tile). Retrofitting into an existing tiled shower runs $500–$900.
Space gained: Eliminates the 1–2 square feet consumed by corner caddies and floor bottles, and removes a major source of visual clutter.
9. Paint It Light — With One Bold Move
What it looks like: Three walls wear a warm, light-reflective white (think Benjamin Moore’s “White Dove” or Sherwin-Williams’ “Alabaster”) in a scrubbable satin finish that bounces the vanity sconces’ glow around the room. The fourth wall — behind the vanity — goes bold: deep eucalyptus green (“Retreat” by Sherwin-Williams) or moody navy, painted in the same satin sheen. The dark accent wall recedes visually, adding perceived depth, while the light walls keep the room airy. Crisp white trim and ceiling complete the envelope.
Approximate cost: $200–$500 DIY (paint + supplies for a small bath); $500–$1,200 professionally painted.
Space gained: Entirely perceptual — but color is the highest-ROI change on this list, delivering a transformed feel for under $500.
10. Add a Narrow Vertical Storage Tower
What it looks like: In the 12-inch gap between the vanity and the wall — previously a dust-collecting void — stands a 72-inch-tall tower cabinet in the same walnut veneer as the floating vanity. Its 12-inch width holds six pull-out shelves: rolled towels on top, cleaning supplies in the middle (behind a child-safe latch), and a laundry hamper pull-out at the bottom. The tower’s full height draws the eye upward, emphasizing the room’s 8-foot ceiling rather than its 40-square-foot floor.
Approximate cost: $150–$400 for a stock tower; $600–$1,200 for semi-custom to match existing cabinetry.
Space gained: Converts ~6 square feet of dead vertical airspace into 8+ cubic feet of organized storage.
11. Go Curbless for a Seamless Wet Room
What it looks like: The entire bathroom floor is one continuous plane of large-format tile with a barely perceptible slope toward a linear drain. There’s no shower curb, no threshold, no glass door — just a ceiling-mounted rainfall head and a frameless glass splash panel. The effect is spa-like: the shower zone and the vanity zone read as one uninterrupted space. A wall-hung vanity and toilet amplify the floating feeling; the room looks — and functions — 30% bigger.
Approximate cost: $8,000–$15,000 as part of a full remodel (requires subfloor modification for the sloped drain, full waterproofing membrane, and precise tile work). This is a renovation-level investment, not a weekend project.
Space gained: Eliminates every physical and visual barrier — the maximum possible openness for the footprint.
12. Install a Backlit LED Mirror
What it looks like: A 28-inch round mirror floats 2 inches off the wall, ringed by a halo of warm 3000K LED light that spills softly onto the surrounding tile. The glow eliminates harsh overhead shadows — no more raccoon eyes during your morning routine — and the floating effect adds a layer of depth that flat mirrors can’t match. A discreet touch sensor on the mirror’s lower edge toggles the light and an anti-fog defogger. At night, it doubles as the bathroom’s ambient nightlight.
Approximate cost: $200–$800 for the mirror; $150–$300 for electrician installation if a new switched outlet is needed (many models simply plug into the existing vanity light junction box).
Space gained: Visual depth plus the elimination of bulky light fixtures — and genuinely better task lighting than most small baths have.
Color & Lighting Tricks That Multiply Space
Beyond the 12 structural ideas, these finishing moves cost little and change everything:
- Keep the palette to three colors max. One dominant light neutral (walls/floor), one mid-tone (vanity/cabinetry), one accent (towels, art, plants). More than three and a small room starts to feel busy.
- Match grout to tile. High-contrast grout draws a grid over your walls; color-matched grout lets surfaces recede. This single choice can visually add a foot of width.
- Layer three light sources. Overhead (recessed or flush-mount), task (sconces flanking the mirror at eye level — never a single bar above, which casts shadows), and accent (under-vanity LED or niche lighting). Total fixture budget: $200–$600.
- Use 3000–3500K bulbs. Warm enough to flatter skin, cool enough to read as daylight. Avoid 5000K+ “daylight” bulbs — they make small baths feel clinical.
- Hang the shower curtain (if you keep one) at ceiling height. A $30 extra-long curtain on a ceiling-mounted track draws the eye up and makes 8-foot ceilings feel like 9.
- Choose clear over frosted. Clear glass, open shelving with matching containers, and lucite accessories maintain sightlines; every opaque barrier shrinks the room.
Storage Solutions That Don’t Shrink the Room
Small bathrooms fail at storage because homeowners add furniture (freestanding cabinets, over-toilet etageres) instead of architecture. The rule: if it sits on the floor, it shrinks the room; if it’s recessed, wall-mounted, or mirrored, it doesn’t.
- Recessed medicine cabinets ($150–$500): 3+ cubic feet of storage with zero footprint — covered in Idea #7 above.
- Shower niches ($200–$500): built into the wall cavity during remodels; hold everything a caddy would without touching floor space.
- Over-door hooks and racks ($20–$60): the back of the bathroom door holds robes, towels, and a hanging organizer — 5+ square feet of vertical storage that costs almost nothing.
- Vanity drawer dividers ($30–$80): convert one deep drawer into organized zones; eliminates the countertop clutter that makes small baths feel chaotic.
- Magnetic strips inside cabinet doors ($15–$30): grip bobby pins, tweezers, and nail clippers — tiny items that otherwise colonize the counter.
- Tall narrow towers ($150–$400): exploit the 12-inch gaps beside vanities and toilets; 6 feet of vertical storage in 1 square foot of floor (Idea #10).
- Under-sink pull-out organizers ($40–$100): two-tier sliding trays that make the cabinet’s depths actually usable instead of a dark void.
Total for a complete storage overhaul without remodeling: $300–$800 — and it’s the fastest way to make a small bathroom feel renovated.
Two More Ideas Worth Considering
Borrow Daylight With a Solar Tube
A windowless bath lit only by can lights feels like a closet no matter how nice the tile is. Natural light raises perceived brightness and renders colors accurately, which is half of what “spacious” means to your brain. A solar tube (sun tunnel) delivers real daylight through a reflective tube where a skylight cannot fit — no structural reframing, far less leak risk.
Cost: $600–$1,100 installed on average, per HomeGuide; Angi’s 2026 regional data puts it at $700–$1,600 depending on region. A full skylight, by comparison, runs $1,600–$4,200.
Keep One Material Running Floor to Wall
Every material change is a visual boundary, and boundaries shrink rooms. Running the same tile from the floor up the shower wall — or across the whole bath — erases the line between surfaces so the room reads as one continuous volume. It is the same principle as the floating vanity: fewer interruptions, bigger feel.
Cost: no premium over tiling itself — porcelain $3–$12 per sq ft material, $9–$24 installed, per Angi’s 2026 tile data. The design decision is free; the discipline is choosing restraint over variety. More on making it work in our tile selection guide.
What NOT to Do in a Small Bathroom
- Dark colors on every surface. A moody charcoal bath looks stunning in photos and claustrophobic at 6 a.m. Keep dark tones to accents.
- Tall, bulky storage towers. Floor-to-ceiling cabinets emphasize exactly how little floor you have. Storage should go recessed (the recessed shower niche above) or vertical and narrow (the vertical storage tower above).
- Lots of little mirrors or busy small tile everywhere. Fragmented reflections and dense grout grids chop the room into pieces. One big mirror, calm tile.
- A heavy framed shower enclosure with dark tracks. Thick metal framing reintroduces the visual walls that glass was supposed to remove.
- Putting the toilet in the door sightline. The first thing you see sets the room’s impression — a vanity or a window view beats a toilet every time. If the layout forces it, a wall-hung toilet (idea 9) at least minimizes the visual mass.
Planning a small-bath remodel? See what the full project costs in our small bathroom remodel cost guide — or contact us with your measurements and we will point you toward the right questions for contractors.
Frequently Asked Questions
What’s the cheapest way to make a small bathroom feel bigger?
Paint it a light, warm white ($200–$500 DIY), swap the shower curtain for a clear glass panel or ceiling-hung curtain ($30–$300), add a large mirror ($100–$300), and declutter every surface with $100 of organizers. For under $1,000 total, these four moves deliver 80% of the visual transformation of a full remodel.
Is it worth replacing a bathtub with a walk-in shower in a small bathroom?
Almost always, yes — with one caveat. You’ll gain usable space, modern appeal, and easier cleaning, and the frameless glass makes the room feel dramatically larger. The caveat: if it’s your home’s only bathtub, removing it can slightly reduce resale appeal for families with young children. If you have a second tub elsewhere, convert with confidence.
What paint colors work best in small bathrooms?
Warm whites (Benjamin Moore “White Dove,” Sherwin-Williams “Alabaster”) are the safest bet — they reflect light without feeling sterile. Soft warm grays and pale sage greens also work beautifully. Avoid cool stark whites (they feel clinical) and dark colors on all four walls (one dark accent wall is fine and actually adds depth). Always use satin or semi-gloss finish for moisture resistance.
How much does a small bathroom remodel cost in 2026?
A cosmetic refresh (paint, fixtures, mirror, lighting, accessories, no layout changes): $3,000–$8,000. A mid-range full remodel (new tile, vanity, toilet, shower conversion, keeping plumbing locations): $10,000–$18,000. A high-end gut with layout changes (moving plumbing, curbless shower, custom cabinetry): $18,000–$30,000+. Labor is 40–60% of the total in most US markets.
How do I add storage without making my small bathroom feel cramped?
Follow the architecture-over-furniture rule: recessed medicine cabinets, shower niches, and over-door organizers add storage with zero visual bulk. Wall-mounted and floating pieces (vanities, shelves, toilets) keep floor visible, which is what your eye reads as “space.” Avoid freestanding cabinets and over-toilet etageres — they eat floor area and chop up sightlines.
How We Estimated These Costs
Every cost range in this guide is a planning range, not a quote — actual prices vary by region, contractor, material selection, and project complexity. Our estimates are built from:
- Home Depot and Lowe’s 2026 retail pricing for fixtures, vanities, tile, and materials (checked October 2026)
- Angi (formerly Angie’s List) 2026 cost guides for national average project costs and regional multipliers
- RS Means construction cost data for labor benchmarks
- Contractor quote patterns aggregated from homeowner project reports
We present ranges rather than single figures because a shower conversion costs meaningfully different amounts in rural Ohio versus San Francisco. For your project, get three written estimates from licensed contractors, and add a 15–20% contingency for the surprises that hide inside old walls. No numbers in this guide are sponsored, and we never invent statistics — when data is thin, we say so and give you the widest honest range.
By Renovation Guide HQ — October 2026
Related guide: Small spaces can still add up — our bathroom remodel cost guide shows where the money goes and where compact bathrooms save.