Transparency: Renovation Guide HQ carries no affiliate links. Every cost figure below is either linked to its published source or clearly labeled as a planning estimate. Island pricing varies by region, material grade, and installer — get itemized local quotes before committing. If you need contractor quotes, contact us and we will point you in the right direction.
By Renovation Guide HQ · Updated October 9, 2026
Updated: October 2026
Quick Answer: What Does a Kitchen Island Cost?
A kitchen island costs $1,000–$10,000 installed, with a national average of $4,500 and most projects landing between $3,000 and $6,000, per HomeGuide. Prefab islands run $800–$4,000; semi-custom $3,000–$7,000; fully custom $3,000–$6,000 and can exceed $10,000, per 2026 pricing data. Sink, cooktop, and electrical rough-ins are the biggest budget movers.
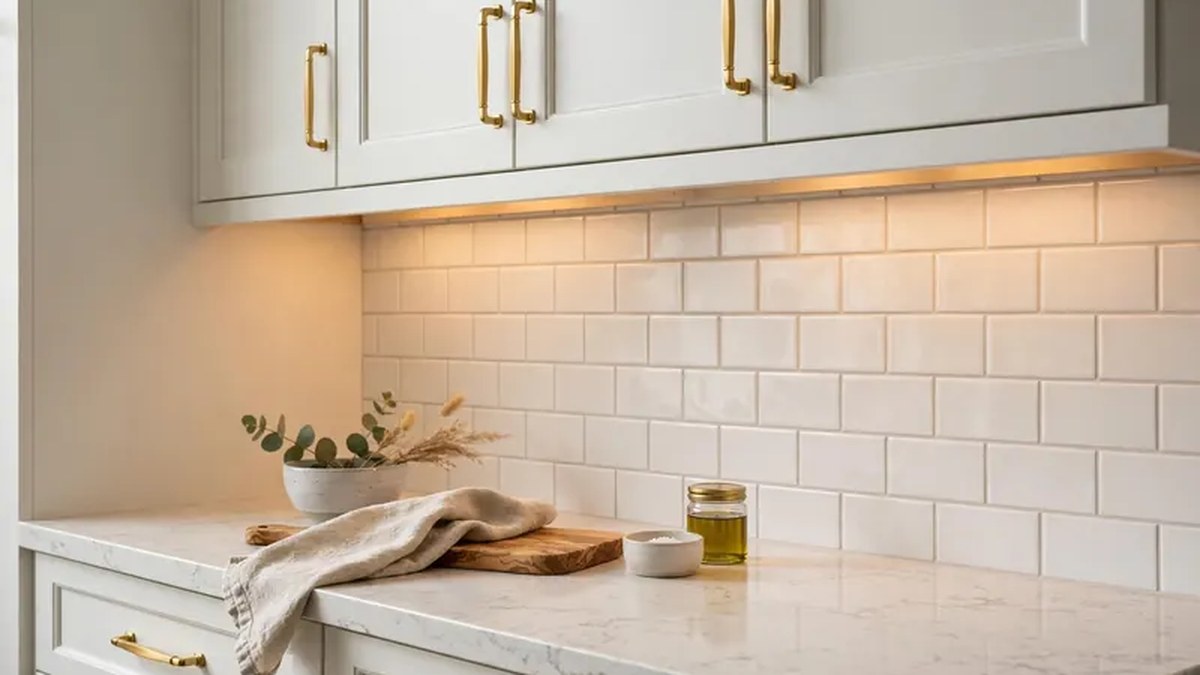
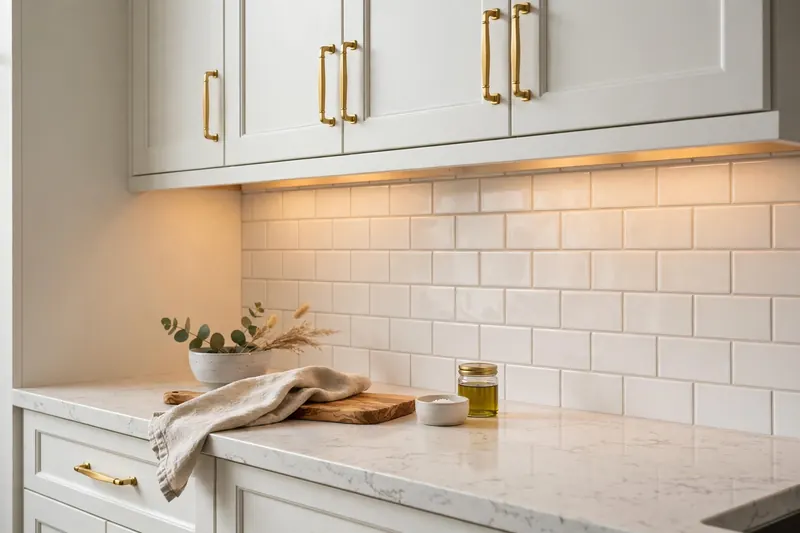
The kitchen island is the hardest-working feature in most modern kitchens: prep surface, storage hub, homework station, and the place where guests gather while you cook. It is also one of the most variable-cost projects in a remodel — the same footprint can cost $1,500 or $15,000 depending on what sits on top of it and what runs inside it. The gap comes down to three things: how the base cabinets are built, what the countertop is made of, and whether plumbing and electrical get involved. If you are budgeting a whole kitchen around the island, start with our kitchen remodel cost pillar guide — this guide feeds directly into it.
Prefab vs. Semi-Custom vs. Custom: The Three Price Tiers
How the island is fabricated is the single biggest cost driver. Here is the honest breakdown:
| Fabrication method | Total installed cost | Typical timeline (planning estimate) | Best for |
|---|---|---|---|
| Prefab / stock | $500–$4,000 | 1–3 days | Straightforward layouts, tight budgets, rentals |
| Semi-custom | $3,000–$7,000 | 1–3 weeks | Most homeowners — style choice without full-custom prices |
| Fully custom | $3,000–$12,000+ | 3–6 weeks | Statement kitchens, odd dimensions, integrated appliances |
Prefab islands — freestanding units from big-box retailers — typically run $800–$2,500 for the unit itself, per 2026 pricing data, or $500–$3,000 per industry reporting. Rolling carts are the cheapest route of all — a simple mobile island can run about $700 installed, per the same reporting. Semi-custom islands land at $3,000–$7,000, per the same data. Fully custom islands start around $3,000–$6,000 and can exceed $10,000, per 2026 pricing data, with contractor-built examples reaching $12,000 or more, per 2026 contractor guidance.
What the Cabinet Base Costs (Per Linear Foot)
The cabinetry under the countertop is usually the most expensive part of the island. HomeGuide puts installed island cabinets at $150–$1,200 per linear foot, depending on whether they are stock, semi-custom, or custom:
- Stock cabinets: $100–$400 per linear foot installed. The budget-friendly option — prefab units in limited sizes, styles, and materials, per HomeGuide.
- Semi-custom cabinets: $150–$700 per linear foot installed. Wider style and finish choices with more customization than stock, per HomeGuide.
- Custom cabinets: $500–$1,200 per linear foot installed. Designed and built to the inch for your exact layout, per HomeGuide.
Money-saving move from the pros: even a custom island can incorporate stock or semi-custom cabinets for the base. Ask the builder to use stock boxes where the layout allows and spend the custom budget where it shows — the countertop, the ends, and the details, per HomeGuide’s contractor guidance.
Cost by Island Size
Bigger islands need more materials and more labor — roughly $200 per square foot of island footprint (planning estimate). Fixr’s published size table makes the progression concrete:
| Island footprint | Typical installed cost |
|---|---|
| 10 sq ft | $2,000 |
| 15 sq ft | $3,000 |
| 20 sq ft | $4,000 |
| 25 sq ft | $5,000 |
| 30 sq ft | $6,000 |
| 40 sq ft | $8,000 |
| 50 sq ft | $10,000 |
Source: Fixr’s kitchen island installation cost data. Note these are mid-range assumptions — a 50 sq ft island with marble, a cooktop, and a sink will land well above $10,000.
For reference, the average island is about 80 inches by 40 inches (roughly 22 sq ft), per HomeGuide. Standard counter height is 36 inches; an island used for dining should be 42 inches tall to accommodate seating. The island should be at least 2 feet deep, with 36 to 42 inches of clearance on all working sides — 48 inches if multiple cooks share the kitchen, per HomeGuide and 2026 design guidance.
Cost by What the Island Does
Function drives price almost as much as fabrication. Fixr breaks it down by what the island is built to do:
| Island function | Semi-custom cost | Custom cost |
|---|---|---|
| Storage and prep | $3,000–$8,000 | $6,000–$13,000 |
| Seating | $3,500–$9,000 | $6,000–$13,000 |
| Prep and wash (sink) | $4,000–$8,000 | $7,000–$14,000 |
| Working (multi-use) | $4,000–$10,000 | $8,000–$14,000 |
| Cooking (cooktop/range) | $5,500–$15,000+ | $9,000–$15,000+ |
Source: Fixr. The pattern is clear: the moment water or heat enters the island, the price jumps by thousands — plumbing, electrical, ventilation, and the countertop cutouts all stack up.
What $2,000, $5,000, and $10,000 Actually Buy
Budget anchors make the ranges real. Here is what each tier typically delivers, based on the published figures above:
- $2,000 — the prefab play. A freestanding stationary island from a big-box retailer with a laminate or butcher-block top, assembled in place. No plumbing, no electrical rough-in. This tier sits at the top of the $1,500–$4,000 basic-island range, per 2026 pricing data. Good for extra prep space and storage; not a remodel centerpiece.
- $5,000 — the semi-custom sweet spot. Stock or semi-custom cabinet base in your finish of choice, a quartz or granite top, GFCI outlets on the cabinet sides, a seating overhang with proper corbel support, and pendant lighting overhead. This is where most homeowners land, and it is the heart of the $3,000–$6,000 national average band, per HomeGuide.
- $10,000+ — the custom build. Custom cabinetry to the inch, waterfall ends at $500–$2,000 per end installed (per HomeGuide), plus a sink, dishwasher, or cooktop with full plumbing and electrical rough-in. The range hood alone runs $600–$1,700, per HomeGuide. This tier behaves like a small kitchen addition, not a furniture purchase.
Worked Budget Example: 7 × 3-Foot Semi-Custom Island with Seating
A mid-range build with 21 sq ft of quartz, two receptacles, and pendant lighting. Every line item below is a published HomeGuide figure or a point inside a published range — nothing invented:
| Line item | Math | Cost |
|---|---|---|
| Semi-custom base cabinets, 7 linear ft | 7 ft × $350/ft (inside the $150–$700/ft range) | $2,450 |
| Quartz countertop, 21 sq ft | 21 sq ft × $100/sq ft (inside the $50–$200/sq ft range) | $2,100 |
| Two GFCI receptacles installed | 2 × $250 (inside the $150–$350 each range) | $500 |
| Three pendant lights installed | 3 × $200 (inside the $100–$300 each range) | $600 |
| Three bar stools | 3 × $80 (inside the $30–$100 each range) | $240 |
| Electrical wiring, 20 ft of run | 20 ft × $8/ft (inside the $7–$10/ft range) | $160 |
| Project total | $6,050 |
Source for all line-item ranges: HomeGuide. Note that Fixr puts labor at roughly 50% of the total project cost, averaging about $2,500, per Fixr — so a quote of $8,000–$9,000 for this same build in a high-labor market is not padding, it is geography.
Regional Differences
No published regional index exists for kitchen islands alone, so treat the patterns below as illustrative (planning estimates) — they follow the same labor-driven geography seen in national remodel datasets like JLC/Zonda Cost vs Value:
- High-cost coastal metros (New York, Boston, San Francisco, Seattle): total installed cost often runs 25–40% above national figures (planning estimate). GC labor at the top of the $50–$150/hr range, per HomeGuide, is the main driver.
- Midwest and South (Chicago, Dallas, Atlanta, Kansas City): most islands land at or slightly below national figures (planning estimate). Trade rates cluster near the middle of published ranges.
- Rural areas: materials cost the same, but scheduling a plumber and electrician on the same week can stretch timelines — and trip charges add up (planning estimate).
- Hawaii and Alaska: material shipping adds a real premium on cabinetry and stone (planning estimate).
The island’s own materials barely move by region — a quartz slab costs roughly what it costs everywhere. The swing is labor: an island with sink and cooktop rough-in needs plumber and electrician hours, and those hours are the most geographically variable part of any project.
7 Cost Factors and What Each Adds
- Cabinet grade: $100–$1,200 per linear foot. Stock vs. semi-custom vs. custom is the single largest swing, per HomeGuide. A 7-foot island can cost $700 or $8,400 just for the boxes.
- Countertop material: $8–$200 per sq ft. Laminate starts at $8–$20; quartz $50–$75; marble up to $190, per Fixr. On a 21 sq ft island, the laminate-to-quartz gap alone is roughly $1,000 vs. $1,600–$2,100.
- Plumbing rough-in: $450–$1,800. New plumbing for a sink island runs $450–$1,800, plus $400–$1,000 to install the sink itself, per HomeGuide and Fixr. Trenching a concrete slab to reach the drain is what pushes you to the top end.
- Electrical: $150–$350 per GFCI outlet. Outlets plus wiring at $7–$10 per linear foot, per HomeGuide. A simple island needs one or two receptacles; a cooktop island needs a dedicated appliance circuit.
- Cooktop and ventilation: $500–$2,100+. A cooktop install runs $500–$1,000, per Fixr; a gas line $500–$2,000, per Fixr; and a ducted range hood with ductwork $650–$2,100, per HomeGuide.
- Seating overhang and support: $180–$1,000+. A 12-inch overhang needs corbels or concealed steel brackets — cheap at $180–$300 for stock corbels (planning estimate), expensive if the stone fabricator engineers custom steel (planning estimate). Stools add $30–$100 each, per HomeGuide.
- Old island removal: $200–$500. Demolition and haul-away before the new install, per HomeGuide. Add more if the old island has plumbing or electrical that must be capped safely.
DIY vs. Hiring a Pro
| Task | DIY skill (1–5) | Tools | Time | Legal / permit limits |
|---|---|---|---|---|
| Assemble & install prefab island | 2 | Drill, level, shims, stud finder | 2–4 hours | None — no permit needed (planning estimate) |
| Semi-custom cabinet install & leveling | 3 | Drill, level, clamps, scribing tools | 4–8 hours | Structural anchoring to floor: follow local code |
| Electrical outlets & wiring | 4–5 | Wire strippers, multimeter, fish tape | 3–6 hours | Permit + inspection usually required; many jurisdictions require a licensed electrician |
| Plumbing rough-in & sink hookup | 4–5 | Pipe wrench, torch or PEX tools | 4–8 hours | Permit + inspection usually required; licensed plumber recommended |
| Gas line to island cooktop | 5 (pro) | Licensed trade tools | Half day | Pro only in virtually every US jurisdiction |
| Stone countertop templating & set | 5 (pro) | Fabricator shop equipment | Fabricator: half day | Pro only — slabs are heavy and unforgiving; most fabricators require professional install for warranty |
Honest math: DIY assembly of a prefab or stock-cabinet island can save several hundred dollars of install labor (planning estimate). But the moment plumbing, electrical, or gas enters the picture, the trades are not optional — code requires permits and inspections, and a botched island rough-in gets red-tagged or, worse, leaks under a slab. Save the DIY energy for the finish work: painting the island a bold color is the highest-impact cheap upgrade there is.
Step-by-Step: How a Kitchen Island Gets Installed
- Measure and plan clearances — 1–2 hours. Confirm 36–42 inches of walkway on all working sides (48 inches if two cooks share the kitchen), per HomeGuide. Tape the footprint on the floor and live with it for a day before committing.
- Rough-in plumbing and electrical — 1–3 days. Water, drain, vent, and electrical are run through the floor or ceiling before cabinets arrive. This is the step that separates a 1-day island from a 3-week island.
- Install and level the cabinets — 4–8 hours. Cabinets are shimmed level, screwed together, and anchored. On an island, every side is visible, so paneling and finish details matter more than on perimeter runs.
- Countertop template and fabrication — 1–3 weeks lead time. The fabricator laser-templates the installed cabinets, then cuts the slab off-site. This is the longest calendar gap in most island projects — plan around it.
- Countertop set and seaming — half to full day. The slab is set, seams are epoxied, and sink or cooktop cutouts are finalized on site.
- Electrical finish — 2–4 hours. Receptacles, pendant lights, and under-cabinet lighting are connected and tested.
- Plumbing finish — 2–4 hours. Sink, faucet, disposal, and dishwasher connections are made and pressure-tested.
- Inspection and punch list — 1 day. If the project was permitted, the inspector signs off on rough-in and final. Walk the finished island with your contractor and note every defect before final payment.
Materials & Tools Checklist
Materials: base cabinets or prefab island unit, countertop slab or pre-cut top, end panels and trim, corbels or concealed steel brackets for seating overhangs, GFCI receptacles and device boxes, pendant lights, bar stools, sink/faucet/disposal (if applicable), caulk and color-matched epoxy, shims and screws.
DIY tools: drill/driver, 4-foot level, tape measure, stud finder, clamps, caulk gun, jigsaw (for minor panel cuts), safety glasses and work gloves.
9 Mistakes That Blow the Island Budget
- Too little clearance. The most common regret: a beautiful island that turns the kitchen into a one-person hallway. Tape the footprint first — 36 inches is the absolute minimum walkway.
- Forgetting the outlets. Island countertops need receptacles under the NEC — islands larger than 24 by 12 inches need at least one outlet, and those over 9 sq ft need two or more, per HomeGuide’s NEC summary. Running wire after the stone is set costs multiples more.
- Unsupported overhang. A 12-inch seating overhang on 3 cm quartz needs corbels or hidden steel — skip the support and the stone can crack at the edge. Plan support before fabrication, not after.
- Ordering stone before final field measure. Cabinets shift during install. The template happens after cabinets are set — never before.
- Waterfall ends without grain matching. A waterfall looks cheap when the vein pattern breaks at the miter. Confirm grain-matching with the fabricator in writing.
- Ignoring the floor. Islands concentrate weight on a small footprint. On upper floors, confirm the structure can carry stone plus appliances — a structural review beats a cracked subfloor.
- Venting as an afterthought. A cooktop island needs a real venting plan — an overhead hood, a downdraft, or both. Recirculating alone underperforms in real cooking.
- Skipping the permit. Plumbing and electrical rough-in without a permit can void homeowners insurance coverage on the affected work and create disclosure problems at resale.
- Paying in full before punch list. Hold 10% until the inspector signs off and every defect is fixed. This is standard leverage — use it.
Permits & Safety
Permits: a freestanding prefab island with no utilities generally needs no permit (planning estimate). Add plumbing, electrical, or gas and most US jurisdictions require a building permit plus trade inspections — budget $50–$500+ for permits, per HomeGuide. Your contractor should pull the permits, not you.
Electrical code: the NEC requires receptacle outlets serving island countertop spaces, with GFCI protection in kitchens. Wire sizing and dedicated circuits for cooktops and dishwashers must meet NEC ampacity rules — this is why island electrical is licensed-trade work.
Gas: gas lines are pro-only work everywhere in the US. A licensed plumber or gas fitter pressure-tests the line before the inspector signs off.
Lead and asbestos: if the island project disturbs painted surfaces in a pre-1978 home, EPA RRP lead-safe work practices apply; if it disturbs old flooring or insulation in a pre-1980 home, test for asbestos before demolition. Both are non-negotiable safety steps, not budget options.
Heavy stone: a 3 cm quartz slab for a 7-foot island can weigh 300+ pounds — professional handling and a proper equipment plan are safety requirements, not luxuries.
Financing a Kitchen Island
Most prefab and semi-custom islands are paid in cash or on a credit card and paid off quickly — the amounts are small enough. For custom islands in the $8,000–$15,000 range, homeowners commonly use:
- HELOC (home equity line of credit): flexible draw for projects that grow in scope — general information only, no specific rates quoted here.
- Home equity loan: lump sum with a fixed term, suited to a defined project budget.
- Cash-out refinance: makes sense when the island is part of a larger remodel, not as a standalone financing move for a $5,000 island.
- Personal loan: no collateral, faster funding, generally higher cost than equity products.
Regardless of financing: get the quote itemized, never pay more than a third upfront on a custom build (planning estimate as a consumer-protection rule of thumb), and hold final payment until inspection and punch list are complete.
Hiring a Contractor: 6 Questions to Ask
- Are you licensed and insured for this work in my state, and can I see the certificates?
- Will you pull all required permits and schedule the inspections?
- Is your quote itemized — cabinets, countertop, plumbing, electrical, and labor as separate lines?
- Who does the stone templating and fabrication, and is grain-matching on waterfall ends included?
- What is the payment schedule, and what percentage do you hold until final walkthrough?
- What is your warranty on labor, and how do I reach you if something fails in year one?
Red flags: no license or insurance proof, cash-only pricing, pressure to skip permits, a single lump-sum quote with no line items, demands for more than half the money upfront, no written contract, and no local references you can actually call.
License check: every US state runs a contractor licensing board with an online license lookup — search your state name plus “contractor license lookup,” enter the contractor’s name or license number, and confirm the license is active and in good standing before signing anything.
Kitchen Island Size Guide
An island that’s too big chokes the kitchen; one that’s too small is a glorified side table. Use these planning numbers before you buy or build anything.
Minimum Kitchen Size for an Island
- ~13 feet of clear width supports a full island with cabinetry on both sides: 24″ of perimeter base cabinet + 42″ aisle + 24″ island + 42″ aisle + 24″ of base cabinet.
- 11–13 feet can work with a shallower island (18″–21″ deep).
- Under 10 feet — skip the island. A peninsula (connected at one end) or a rolling cart is the better answer.
- Minimum island size: roughly 40″ × 24″. Below that, it holds little storage or usable prep space, and a rolling cart would be more flexible.
Clearance Around the Island
- 36 inches minimum for a basic walkway.
- 42 inches is better for a working aisle where one person cooks.
- 42–48 inches where appliance doors open into the aisle (dishwasher, oven, refrigerator) or two cooks work back-to-back.
- 44+ inches behind seated diners so people can pass comfortably when stools are occupied.
Pro tip: tape the island footprint on the floor before you commit. Walk around it, open every nearby door and drawer, and simulate two people cooking at once. Problems you can walk through with tape cost nothing to fix.
Seating Dimensions
- Countertop overhang: 12″ minimum; 15″ is noticeably more comfortable; 18″ for bar-height or lounging. (Twelve inches at counter height leaves many adults short on knee room — 15″ is the sweet spot.)
- Width per seat: 24″ per person minimum; 28–30″ for real comfort. A 6-foot seating edge fits two comfortably or three tightly; an 8-foot edge fits four.
- Counter height: 36″ standard, paired with counter-height stools (seat height ~24″).
- Allow ~12″ of clear space at each end of the seating run.
Standard Island Sizes by Function
| Island Function | Typical Dimensions | Key Planning Point |
|---|---|---|
| Prep island | 4–6 ft long × 2–3 ft deep | Prioritize one continuous work surface |
| Seating island | 5–8 ft long × 2.5–3.5 ft deep | Allow depth for overhang + knee room |
| Cooking island | 6–9 ft long × 3–4 ft deep | Plan appliances, ventilation, and landing space carefully |
| Multi-function island (sink + seating) | 7–10 ft long × 3–4 ft deep | Long enough for fixture + landing space + seats |
Kitchen Island Cost FAQs
How much does it cost to add a kitchen island to an existing kitchen?
Most homeowners spend $3,000–$6,000 all-in, per HomeGuide. Adding one to an existing kitchen costs more than including it in a full remodel, because plumbing and electrical must be retrofitted through finished floors.
Is it cheaper to build a kitchen island or buy prefab?
Prefab is cheaper upfront — $800–$2,500 for the unit, per 2026 pricing data — while fully custom starts around $3,000–$6,000 and can exceed $10,000. Building custom only wins on value when you need exact dimensions or integrated appliances that prefab cannot offer.
Does a kitchen island add resale value?
A well-built island is consistently cited among the highest-satisfaction kitchen upgrades, and custom islands add more resale value than prefab, per HomeGuide. Treat it as value-supporting, not value-creating — it will not rescue an otherwise dated kitchen.
Can I put a sink or cooktop in my island?
Yes — and it is the most common way island budgets jump from $5,000 to $10,000+. Plan on $450–$1,800 for new plumbing plus $400–$1,000 for sink installation, per HomeGuide and Fixr, plus electrical rough-in and permits.
How big should a kitchen island be?
The average island is about 80 by 40 inches, per HomeGuide, at 36 inches high (42 inches for a raised dining tier). The real constraint is clearance: you need 36–42 inches of walkway on every working side. If the room cannot give you that, choose a peninsula or a cart instead.
Do I need a permit to install a kitchen island?
Only the trades trigger permits: plumbing, electrical, and gas work generally require them — budget $50–$500+, per HomeGuide. A freestanding prefab island with no utilities typically needs no permit (planning estimate).
The Bottom Line
A kitchen island is the one kitchen upgrade where the budget is almost entirely in your control: a $2,000 prefab solves the prep-space problem, a $5,000–$6,000 semi-custom build delivers the look most buyers expect, and a $10,000+ custom island with sink or cooktop turns the island into a second work zone. The expensive surprises are never the cabinets — they are the plumbing, the electrical, and the stone. Price those three first, and the rest of the budget falls into place. For the complete kitchen picture, see our kitchen remodel cost pillar guide, plus our deep dives on quartz vs. granite countertops and cabinet refacing costs.
Planning an island? Get 3 quotes. Send your kitchen’s measurements and what you want the island to do, and we will help you sanity-check the bids — contact us here.