Transparency note: This guide contains no affiliate links. Renovation Guide HQ currently earns no commissions from any product or service mentioned — every figure is cited so you can verify it yourself.
By Renovation Guide HQ · Updated October 8, 2026
Quick Answer
A kitchen remodel in 2026 costs $14,588–$41,555, with a national average of $26,942, according to Angi’s 2026 kitchen remodel cost data from 13,100 verified projects. Budget refreshes start near $10,000, mid-range remodels run $20,000–$65,000, and high-end projects with layout changes reach $65,000–$130,000+. Most builds take 3–8 weeks.
Want a faster starting number? Try our interactive renovation cost estimator on the homepage — then come back here for the full breakdown.
A kitchen is the most expensive room in your house to renovate — and the one where careful planning saves you the most money. Two decisions move the price more than everything else combined: whether you change the layout, and what cabinets you choose. This guide walks through real 2026 numbers, a worked budget example, financing options, and how to hire right.
Want your own number first? Try our free Renovation Cost Calculator — enter your kitchen size and finish level for an instant ballpark estimate, then compare it against the detailed breakdowns below.
2026 Kitchen Remodel Cost Breakdown
The table below uses Angi’s published 2026 project-scope tiers (based on 13,100 verified pro projects), with typical timelines added.
| Remodel tier | Typical cost | What’s included | Typical timeline |
|---|---|---|---|
| Budget refresh | $10,000–$20,000 | Paint or reface cabinets, new hardware, new faucet and sink, updated lighting, new backsplash | 1–3 weeks |
| Mid-range remodel | $20,000–$65,000 | New stock or semi-custom cabinets, quartz countertops, new appliance package, new flooring, tile backsplash | 4–8 weeks of construction |
| High-end renovation | $65,000–$130,000+ | Custom cabinets, premium stone counters, professional-style appliances, layout changes, new plumbing and electrical | 8–16+ weeks |
Most projects land between $75 and $250 per square foot, all-in (planning estimate). Per-square-foot math gets less reliable when you move plumbing or walls, because fixed costs spread unevenly across small kitchens.
What $10,000, $30,000, or $50,000 Actually Buys
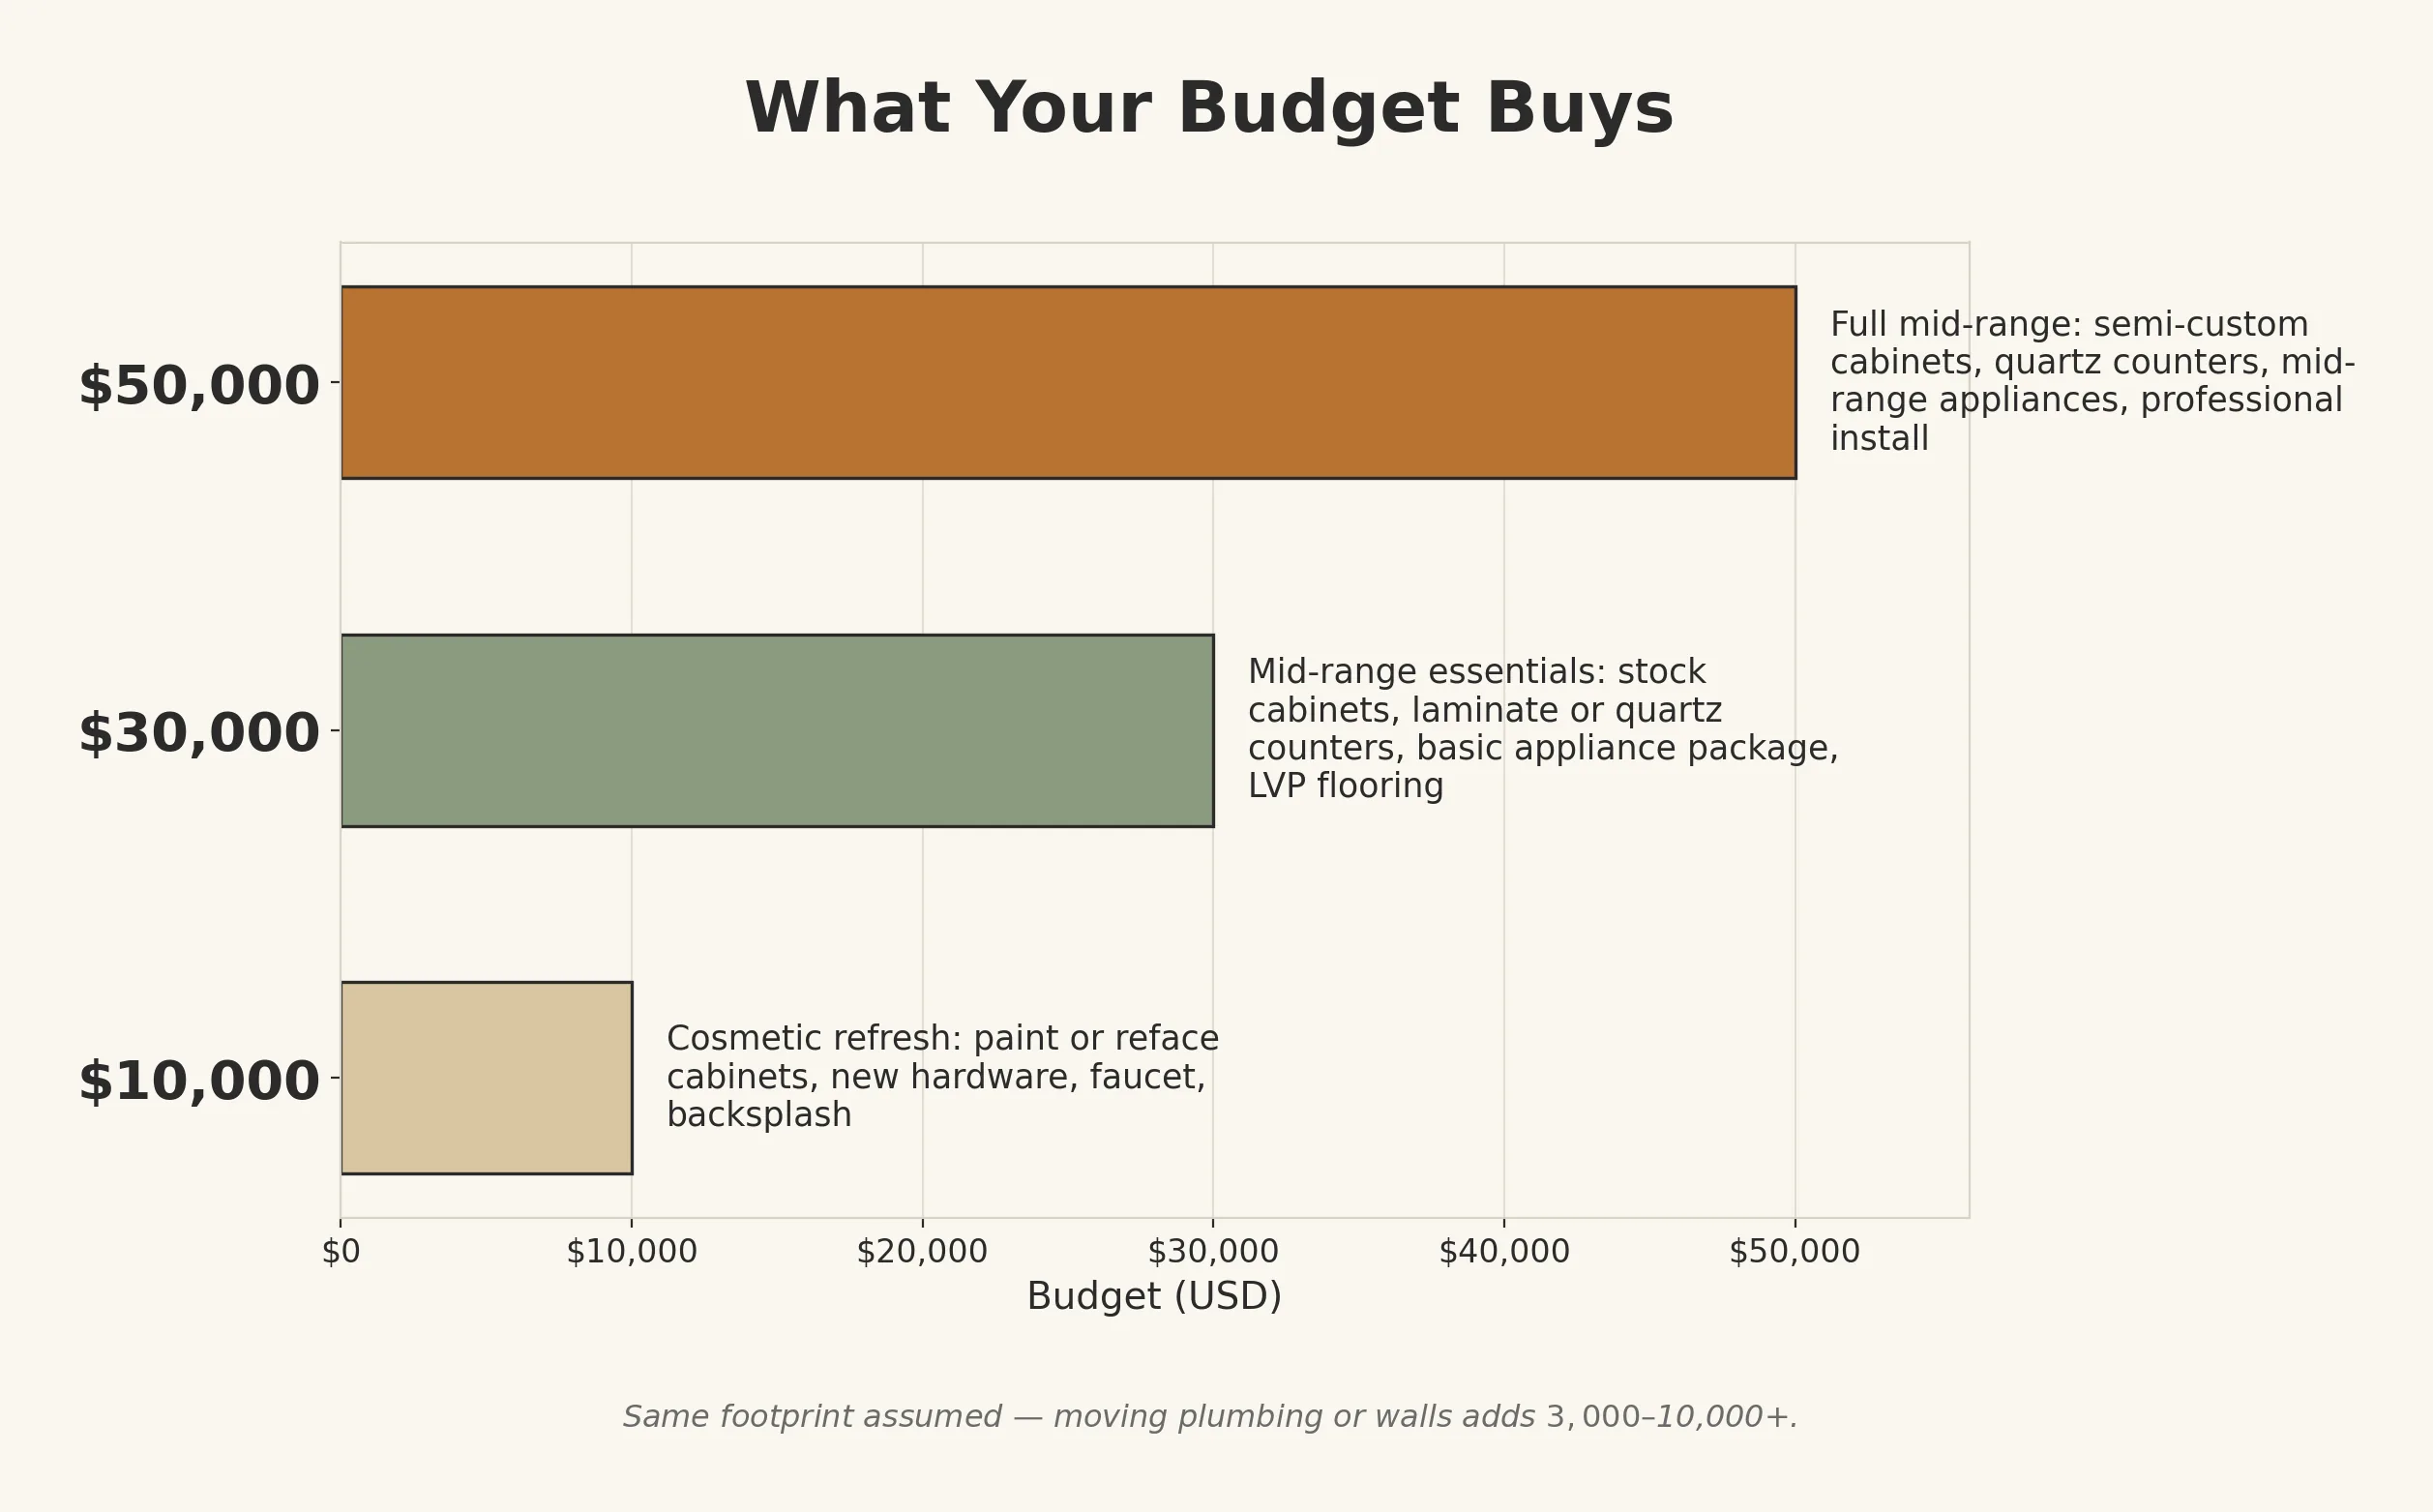
National averages are abstract. Here’s what three common budgets realistically cover — and what they don’t (planning estimates).
$10,000: the cosmetic refresh
Covers: professional cabinet painting or refacing, new cabinet hardware, a new faucet and drop-in sink, updated light fixtures, and a new backsplash. Keep every appliance and keep the layout exactly as-is.
Doesn’t cover: new cabinets, new countertops, new appliances, or any plumbing or electrical moves.
$30,000: the mid-range essentials
Covers: new stock cabinets, laminate or entry-level quartz countertops, a basic new appliance package, luxury vinyl plank flooring, and a tile backsplash — same footprint, no wall moves.
Doesn’t cover: custom or semi-custom cabinets, stone counters, pro-style appliances, or layout changes.
$50,000: the full mid-range remodel
Covers: semi-custom cabinets, mid-grade quartz countertops, a mid-range appliance package, new flooring, updated lighting and minor electrical work, and a tile backsplash — professionally installed, same footprint.
Doesn’t cover: fully custom cabinets, luxury stone or waterfall edges, structural wall removal, or relocating the sink, range, or dishwasher.
Rule of thumb: changing the layout is what jumps you from one budget tier to the next. Keeping the same footprint is the single biggest money saver in any kitchen project.
Where the Money Goes: Component Costs
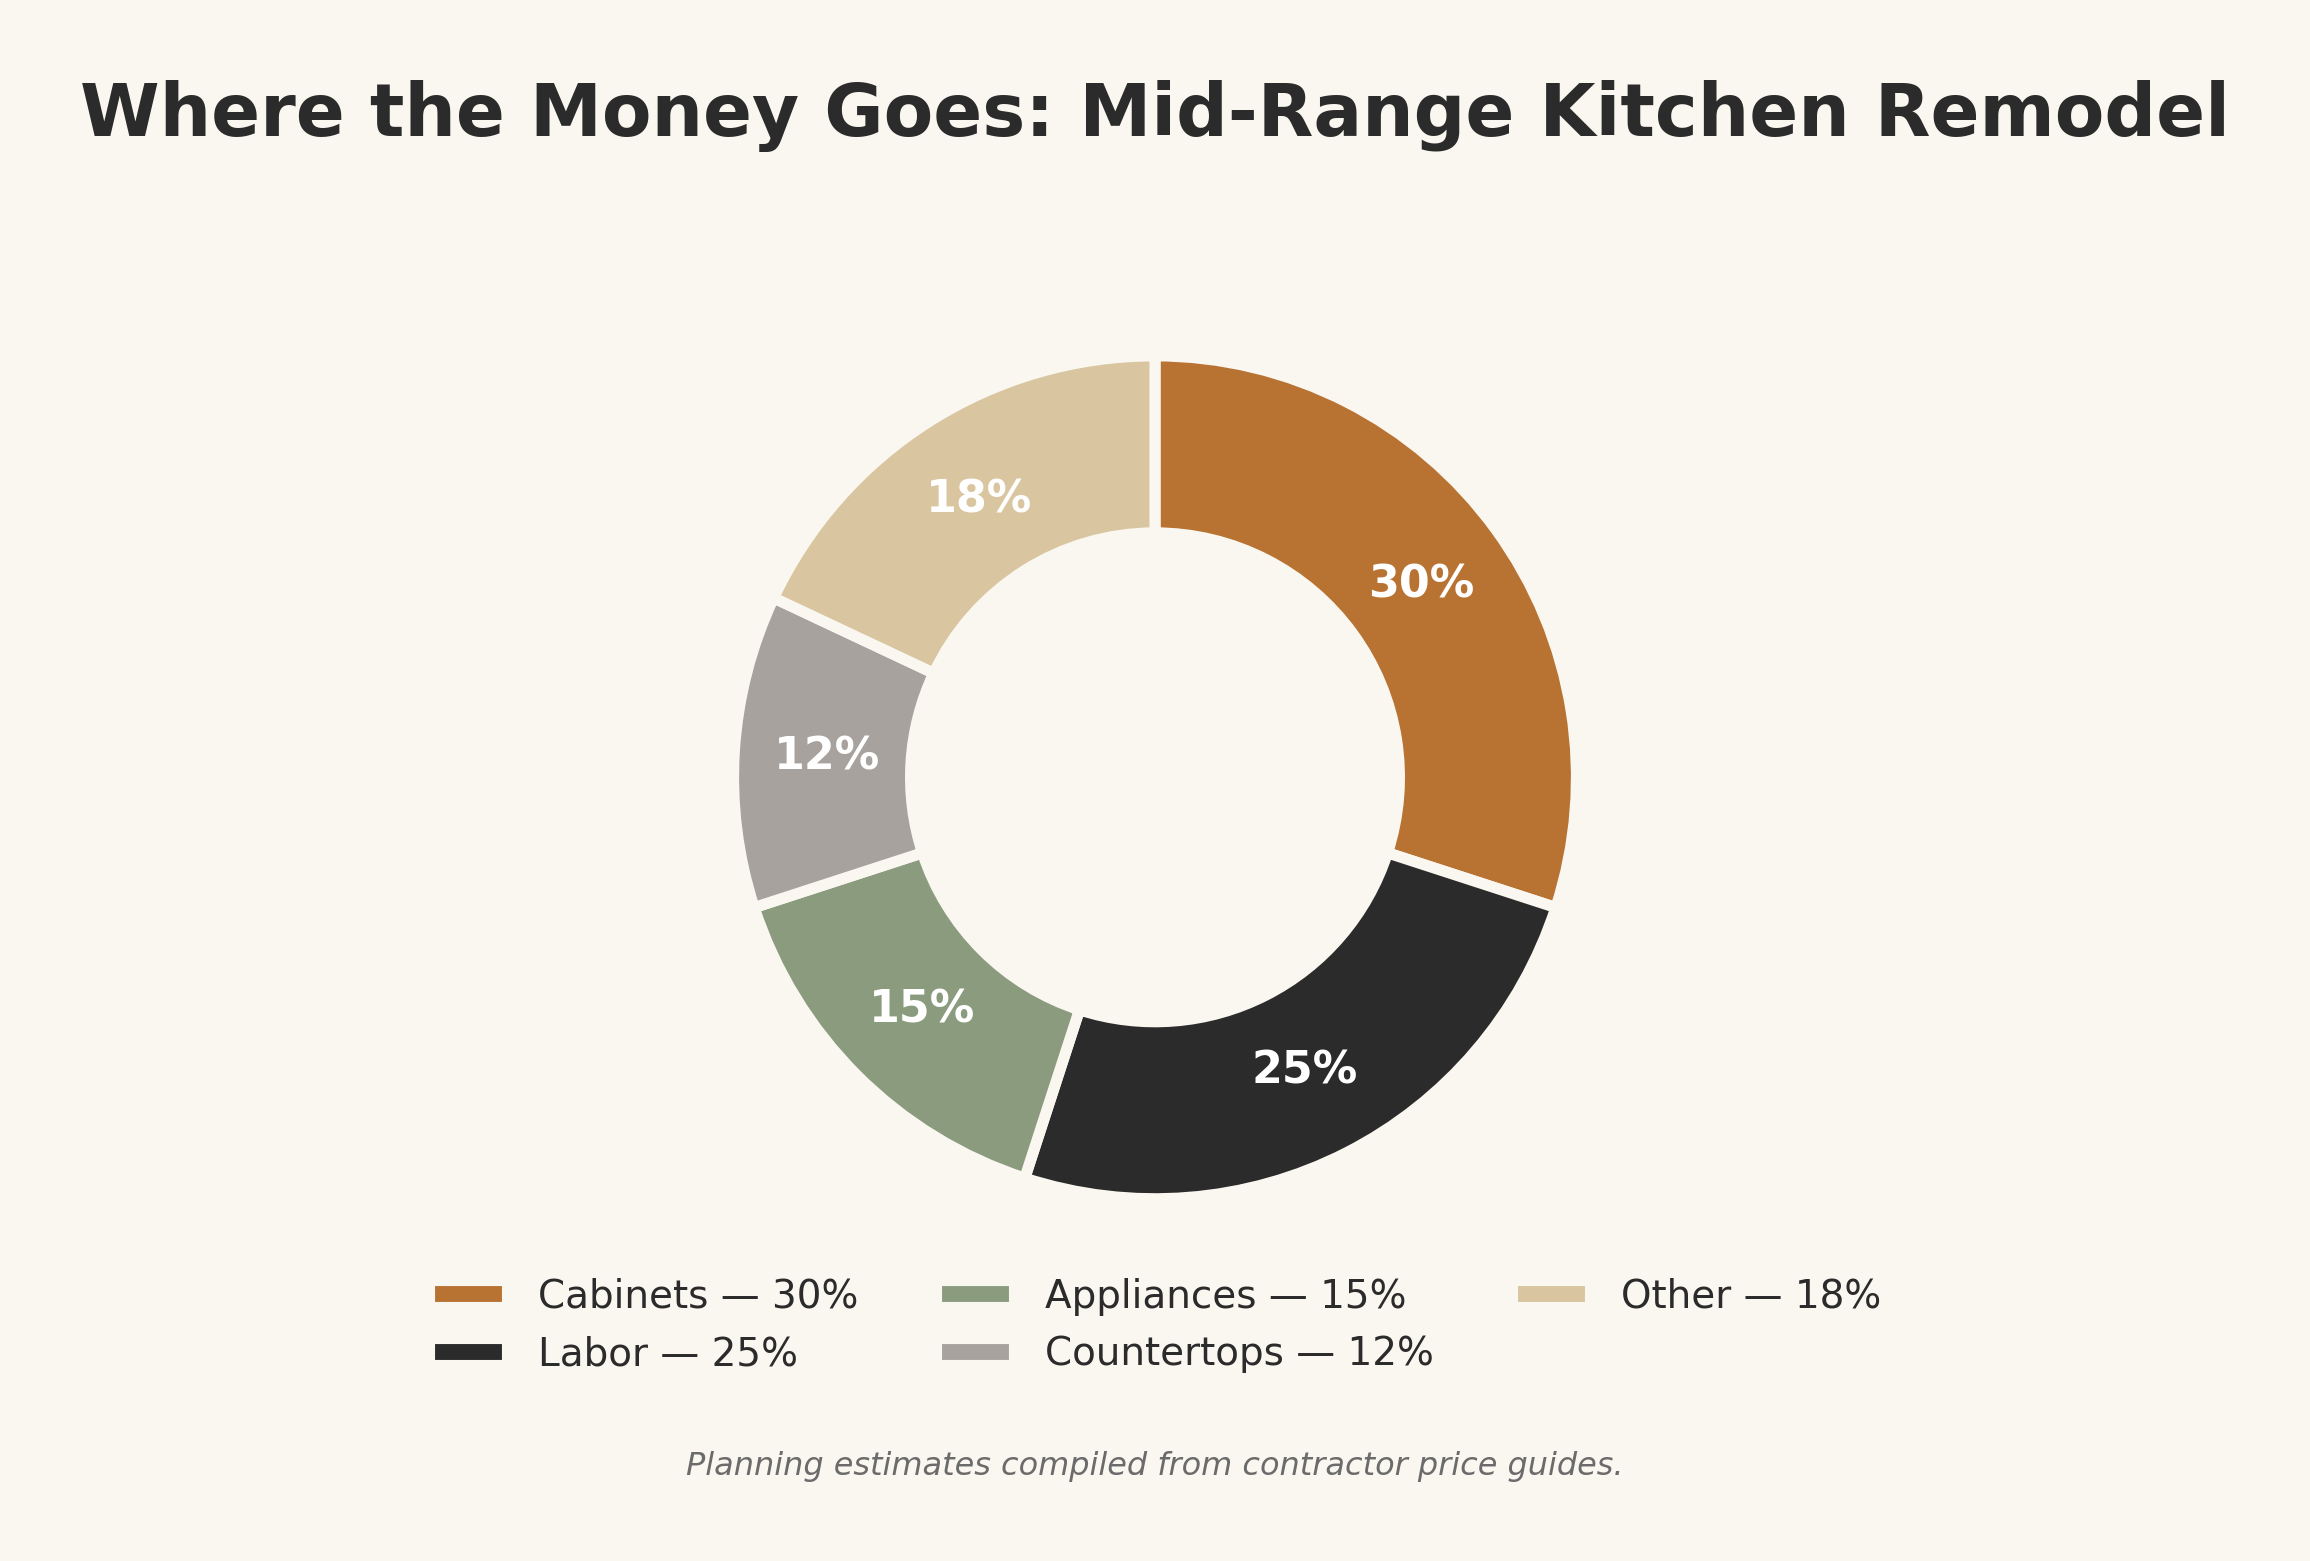
Component ranges below are planning estimates compiled from contractor price guides. Use them to sanity-check bids, not as quotes.
| Component | Typical range (installed) | Notes |
|---|---|---|
| Cabinets | $5,000–$25,000+ | The largest material line item — roughly 25–40% of the total budget |
| Countertops | $2,000–$8,000 | Laminate or butcher block at the low end; quartz in the middle; premium stone at the top |
| Appliances (package) | $3,000–$15,000+ | Basic 4-piece package vs. mid-range; pro-style starts much higher |
| Flooring | $1,500–$5,000 | LVP is the budget pick; tile and hardwood cost more installed |
| Labor | 25–35% of total | Demo, carpentry, plumbing, electrical, tile, and project management |
| Plumbing + electrical | $1,500–$5,000 | Higher if you move the sink, add circuits, or upgrade the panel |
| Backsplash | $800–$3,000 | Depends on tile choice and square footage |
| Permits + design fees | $500–$2,500 | Varies widely by city and project scope |
The 10×12 Kitchen Example: A Worked Mid-Range Budget
Contractors often price against a standard 10×12 kitchen as a benchmark. Here’s what a professionally installed mid-range remodel of that size looks like, line by line (all figures are planning estimates):
| Line item | Planning estimate |
|---|---|
| Stock cabinets, installed (20 linear ft) | $6,500 |
| Quartz countertops, installed (35 sq ft) | $4,200 |
| Mid-range appliance package (range, fridge, dishwasher, microwave) | $6,000 |
| LVP flooring, installed (150 sq ft) | $2,200 |
| Tile backsplash, installed | $1,400 |
| Sink, faucet, garbage disposal | $800 |
| Electrical + lighting | $2,000 |
| Plumbing labor | $1,500 |
| Demolition + debris removal | $1,200 |
| Drywall repair + paint | $900 |
| Carpentry + general labor | $5,000 |
| Permits | $800 |
| Subtotal | $32,500 |
| Contingency (10%) | $3,250 |
| Total | $35,750 |
If a contractor quotes you far outside the $30,000–$45,000 band for this scope, ask for an itemized breakdown — something is either missing or padded.
Kitchen Remodel Cost by Size and Scope
One example can’t cover every kitchen. Use this matrix to find your size and scope — then sanity-check it against the tier table above (all figures are planning estimates, derived from Angi’s 2026 cost tiers and the Houzz 2026 Kitchen Trends Study medians).
| Kitchen size | Refresh | Mid-range | High-end |
|---|---|---|---|
| Small (under 70 sq ft) | $8,000–$15,000 | $18,000–$40,000 | $45,000–$90,000+ |
| Medium (70–150 sq ft) | $10,000–$20,000 | $25,000–$60,000 | $60,000–$130,000+ |
| Large (150+ sq ft) | $12,000–$25,000 | $35,000–$75,000 | $75,000–$150,000+ |
Two patterns to notice. First, small kitchens cost more per square foot — fixed costs (design, permits, appliance delivery, a plumber’s minimum) spread across fewer square feet. Second, size matters less than scope: a large refresh can cost less than a small high-end gut. Houzz’s 2026 data backs this up — the median major remodel of a smaller kitchen ran $46,000, while major remodels of 250+ sq ft kitchens hit a $75,000 median (planning estimates; your market will differ).
Regional Cost Differences
Labor rates, permit fees, and material delivery costs shift prices significantly by region. High-cost metros typically run 30–55% above the national baseline (planning estimate).
- Northeast and West Coast metros (New York, Boston, San Francisco, Seattle): expect to pay at or above the top of every national range.
- Mid-size metros (Denver, Austin, Charlotte): often 10–20% above national averages.
- Smaller cities and rural areas: usually near or just under national numbers.
Resale value varies by region too. In the 2025 Cost vs. Value data, a minor mid-range kitchen remodel in the South Atlantic region averaged $28,567 in job cost and recouped 109.2% at resale — close to the national picture (see Zonda’s 2025 Cost vs. Value report for your region).
Key takeaway: a $40,000 mid-range kitchen in a lower-cost market can easily cost $55,000–$60,000 in a high-cost metro for the identical scope (illustrative example). Always calibrate with 3 local quotes — national averages are a starting point, not a price.
6 Factors That Move Your Price Most
1. Layout changes (the biggest lever)
Keeping the same footprint is the single biggest money saver. Moving the sink, range, or dishwasher means rerouting plumbing and electrical — that alone adds $3,000–$10,000 (planning estimate). Removing a wall to open the kitchen into the living area can add $5,000–$15,000 once you include structural engineering and permits (planning estimate).
2. Cabinet choice
Cabinets are the largest material line item — roughly 25–40% of the total (planning estimate). Stock cabinets run about $100–$300 per linear foot installed, semi-custom $150–$700, and fully custom $500–$1,200+ per linear foot (planning estimates). For a 20–25 linear foot kitchen, that’s roughly $2,000–$30,000 for the boxes alone, before installation.
3. Countertop material
Countertops range from about $30 per sq ft installed for budget laminate or butcher block, to $70–$100+ for quartz, to $100–$200+ for premium natural stone or waterfall-edge slabs (planning estimates). For a typical 30–40 sq ft of counter, the choice swings your bill by several thousand dollars.
4. Appliances
A basic appliance package (range, fridge, dishwasher, microwave) starts around $3,000. Mid-range packages run $8,000–$15,000. Professional-style packages (36-inch range, built-in refrigeration) start near $20,000 and climb past $35,000 (planning estimates). Measure every opening before you order.
5. Labor rates and trade shortages
Labor eats 25–35% of the total budget (planning estimate). Skilled carpenters, electricians, tile setters, and plumbers remain in short supply in many markets, which pushes rates up and stretches timelines — get on a contractor’s schedule early.
6. Hidden conditions (the contingency rule)
Older homes hide expensive surprises: water damage, rotted subfloors, outdated electrical panels, and galvanized plumbing that must be replaced. Budget a 10–20% contingency on top of every quote (planning estimate). Homes built before 1980 may contain asbestos; homes built before 1978 may have lead paint — both require certified testing and professional remediation, never DIY removal.
Hidden Costs to Budget For
The quote is never the whole story. These are the costs that ambush kitchen budgets most often — plan for them upfront rather than discovering them mid-demo (all figures below are planning estimates already covered in this guide):
- Structural surprises: water damage, rotted subfloors, and mold hiding behind old cabinets — the reason for the 10–20% contingency, not an alternative to it.
- Code-upgrade triggers: once walls are open, inspectors can require panel upgrades, GFCI/arc-fault protection, or plumbing venting brought to current code.
- Asbestos and lead remediation: pre-1980 homes may need certified asbestos testing; pre-1978 homes fall under EPA lead-safe rules — both mean professional abatement, never DIY.
- Permit and inspection fees: typically $500–$2,000 for a kitchen remodel, varying by city and scope.
- Living without a kitchen: 3–8 weeks of takeout, paper plates, and possibly a mini-fridge/microwave setup in another room — budget it like a line item.
- Delivery, storage, and dumpsters: appliance delivery fees, cabinet storage if they arrive early, and debris haul-away add up fast.
- Finish-work creep: the “while we’re at it” upgrades — nicer hardware, designer faucet, under-cabinet lighting added mid-project at full change-order pricing.
- Design fees: if you hire a kitchen designer, expect hourly or flat-fee charges on top of construction costs — get that number in writing before design starts.
Add these to your spreadsheet before you compare bids. A quote that looks $5,000 cheaper usually just left $5,000 of this list out.
Financing a Kitchen Remodel
Most homeowners don’t pay cash for a full remodel. Here are the common options, in general terms — talk to a financial professional about actual terms, because rates and qualification rules change:
- Cash or savings: the cheapest option for refreshes under about $15,000. No interest, no paperwork, no lien on your home.
- HELOC (home equity line of credit): a revolving credit line secured by your home equity. Useful for phased projects because you draw only what you need, when you need it.
- Home equity loan: a lump sum with fixed payments, secured by your home. A good fit when your total project cost is already nailed down.
- Cash-out refinance: replaces your mortgage with a larger one and you pocket the difference. This only makes sense in the right interest-rate environment — run the full math first.
- Personal loan: unsecured and faster to get, which suits smaller budget gaps — but it isn’t tied to your home’s value.
- Contractor financing: convenient, and sometimes promotional — but always compare the total cost against the options above before signing.
Guardrail: a common budgeting guideline is to keep your total kitchen project within 5–15% of your home’s current value. Spending far beyond what your neighborhood supports rarely comes back at resale.
DIY vs. Hiring a Pro: An Honest Breakdown
| Task | DIY skill (1–5) | Who should do it |
|---|---|---|
| Demolition (non-structural) | 2 | DIY-friendly; shut off water, gas, and power first |
| Painting cabinets and walls | 2 | DIY-friendly with proper prep and cabinet-grade paint |
| Installing cabinet hardware | 1 | Easy DIY win |
| Tile backsplash | 3 | Confident DIY or pro — mistakes show |
| Flooring (LVP) | 3 | DIY possible; tile and hardwood hire out |
| Hanging stock cabinets | 4 | Pro recommended — level and plumb matter |
| Plumbing (moving lines, gas) | 5 | Licensed plumber, always |
| Electrical (new circuits, panel work) | 5 | Licensed electrician, always |
| Structural wall removal | 5 | Licensed contractor + structural engineer |
DIY saves on labor but not on materials — and mistakes in plumbing, electrical, or structural work cost far more to fix than hiring right the first time. A common middle path: hire pros for the rough-in and cabinets, DIY the painting, hardware, and cosmetic finishes.
Get 3 local quotes — minimum. Prices for the same scope routinely vary 20–30% between bidders. Contact us and we’ll point you toward the right questions to ask each one.
Step-by-Step: How a Kitchen Remodel Actually Proceeds
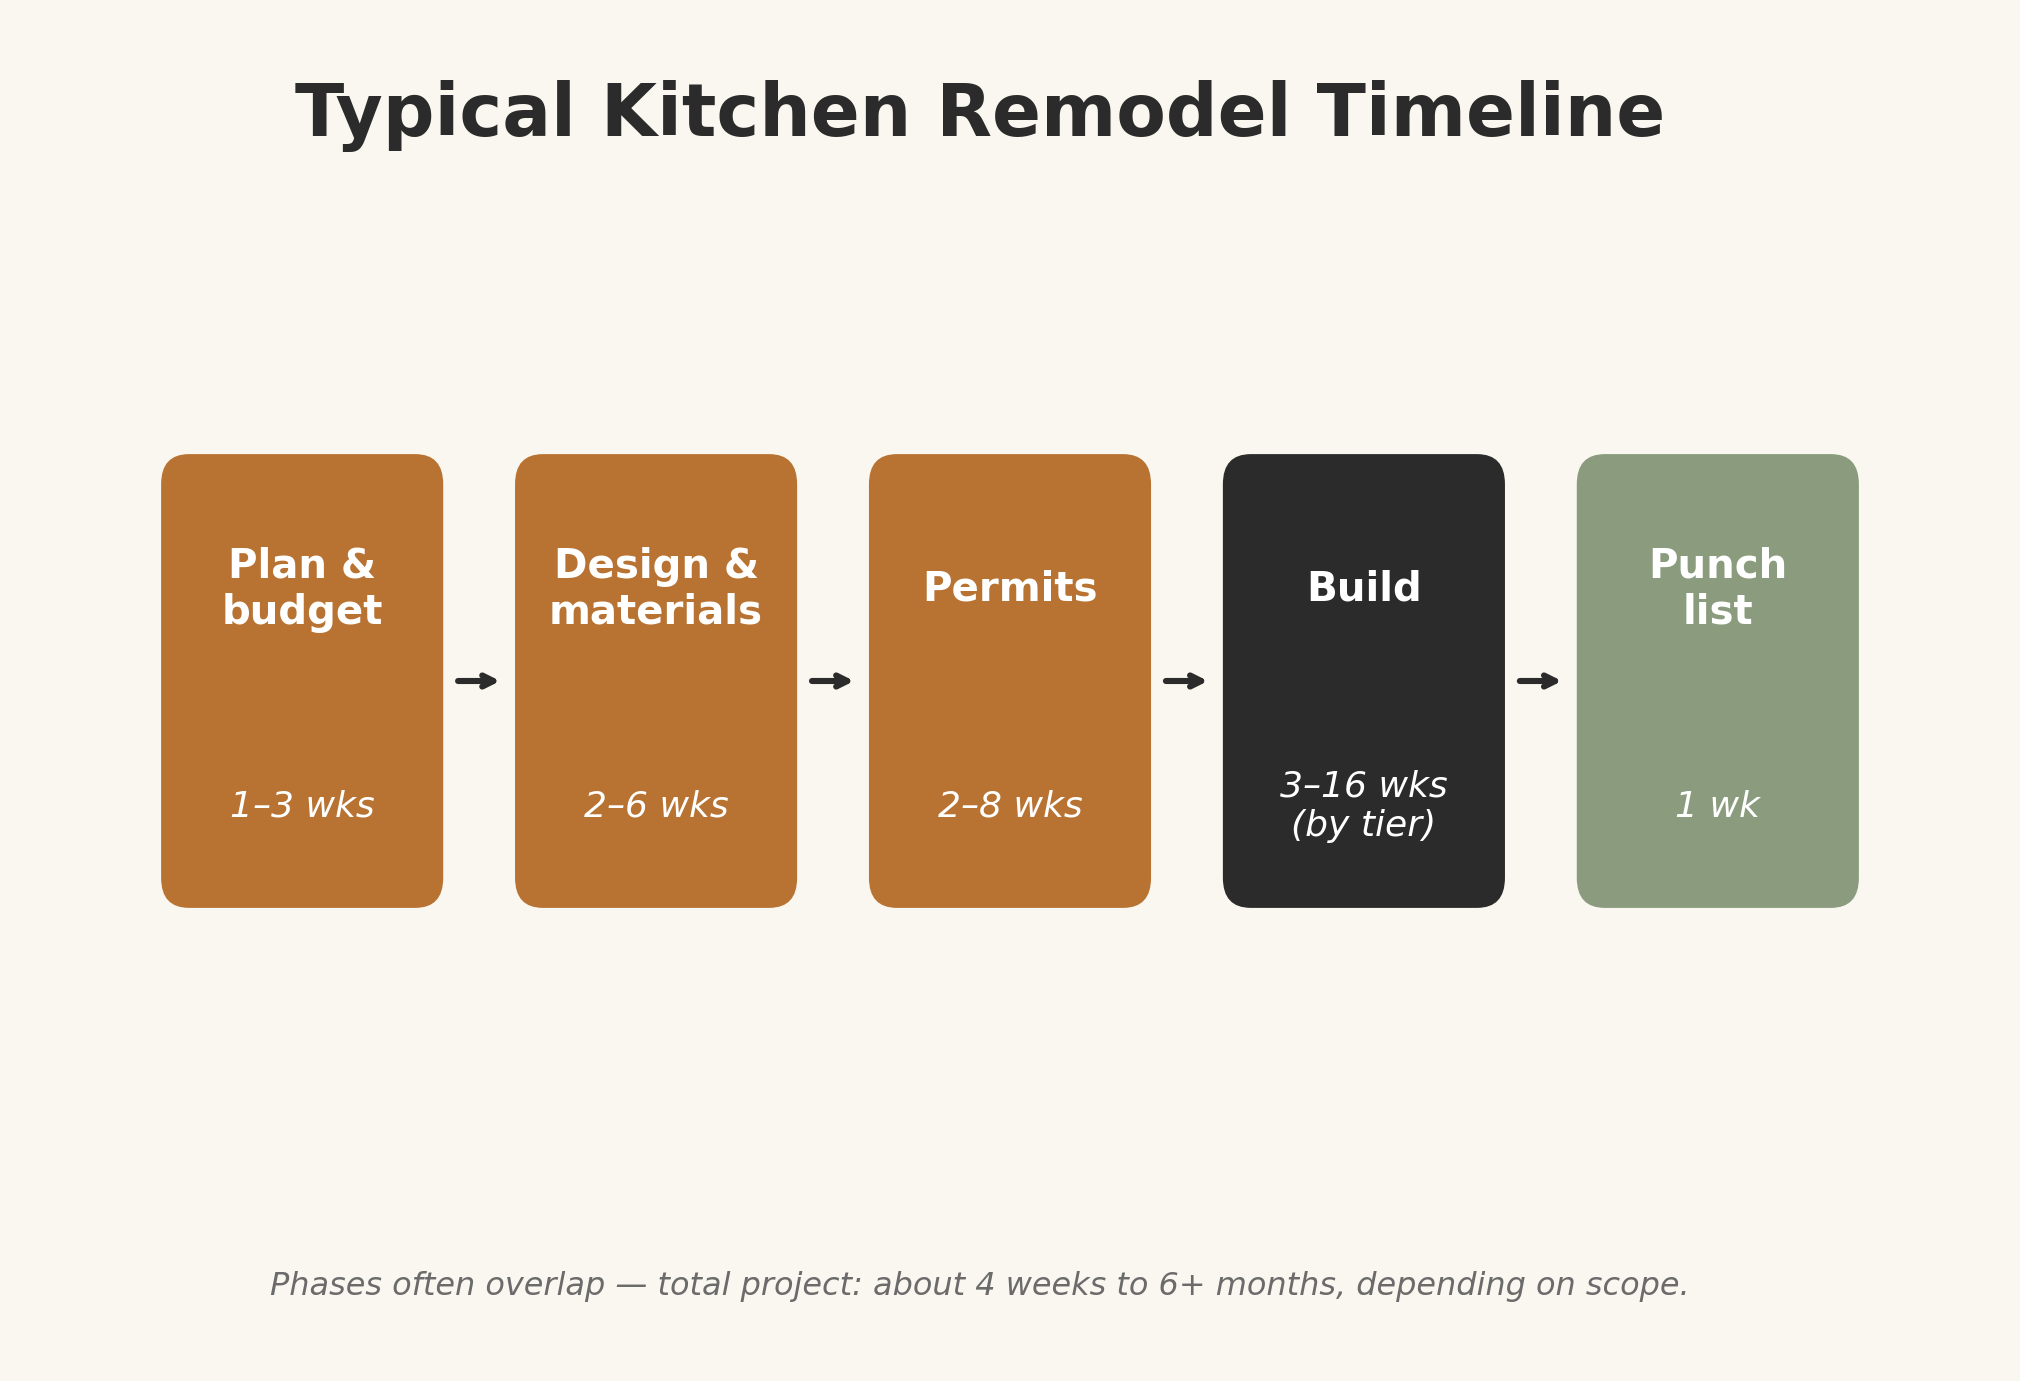
Timelines below are planning estimates — permit offices and material lead times are the usual wildcards.
- Plan and budget (1–3 weeks). Define your must-haves vs. nice-to-haves, set a budget with a 10–20% contingency, and get 3 itemized quotes.
- Design and material selection (2–6 weeks). Finalize the layout and choose cabinets, countertops, flooring, and appliances before demo begins. Order cabinets and appliances early — lead times of several weeks are common.
- Permits (2–8 weeks). Your contractor typically pulls these. Don’t start work until they’re issued.
- Demolition (3–7 days). Tear-out of old cabinets, counters, and flooring. This is when hidden damage gets discovered.
- Rough-in: plumbing, electrical, HVAC (1–2 weeks). New lines, circuits, and ductwork go in behind the walls, then inspections happen.
- Drywall, paint, and flooring (1–3 weeks). Walls get closed up and finished; flooring goes down.
- Cabinets and countertops (2–4 weeks). Cabinets are set level and plumb; countertop fabricators template after cabinets are in, then cut and install.
- Appliances, fixtures, and punch list (1 week). Final hookups, hardware, touch-up paint, and a walkthrough checklist.
Realistic total timeline: cosmetic refresh, 4–8 weeks; mid-range remodel, 8–16 weeks; high-end with layout changes, 4–6 months from design to completion.
Materials & Tools Checklist
Materials you’ll buy (by phase)
- Cabinets: stock, semi-custom, or custom boxes, plus hinges, drawer slides, and hardware
- Countertops: laminate, butcher block, quartz, granite, or marble slabs
- Flooring: luxury vinyl plank, tile, or hardwood, plus underlayment
- Appliances: range, refrigerator, dishwasher, microwave or range hood — measure every opening first
- Plumbing: sink (undermount or farmhouse), faucet, garbage disposal, supply lines
- Electrical and lighting: recessed cans, pendant lights, under-cabinet LED strips, dimmer switches
- Finishes: backsplash tile and grout, primer and cabinet-grade paint, trim
Tools for the DIY portions
- Painter’s tape, drop cloths, sanding blocks or orbital sander
- High-quality angled brushes and mini rollers
- Tile cutter or wet saw, tile spacers, 4-foot level
- Stud finder, drill/driver, caulk gun, utility knife, pry bar, shop vacuum
7 Mistakes That Blow Up Kitchen Budgets
- Skipping the contingency. Hidden damage and code issues surface mid-project constantly. Budget 10–20% extra or you’ll make panicked decisions under pressure.
- Ordering appliances late. A 6-week lead time discovered after demo means paying for a kitchen you can’t use.
- Changing the design mid-build. Every change order costs a premium. Freeze the design before demo.
- Buying countertops before cabinets are set. Fabricators template from installed cabinets — measure twice, cut once.
- Ignoring the work triangle. Sink, range, and fridge should form an efficient triangle. A pretty kitchen that cooks badly is a failed remodel.
- Cheap cabinets, expensive counters. Cabinets get used dozens of times a day; don’t put premium stone on boxes that won’t last.
- Skipping permits to save money. Unpermitted electrical or plumbing can void insurance claims and kill a future home sale.
Permits, Codes & Safety
When you need a permit: any work involving electrical wiring, plumbing changes, gas lines, or structural modifications (wall removal, beam installation) requires a permit in nearly every US jurisdiction. Always confirm with your local building department before starting — permit fees for a kitchen remodel typically run $500–$2,000 depending on scope and location (planning estimate). Skipping permits risks stop-work orders, failed inspections at sale time, and denied insurance claims.
Lead paint: if your home was built before 1978, federal law requires contractors to be lead-safe certified when their work disturbs painted surfaces — that’s the EPA’s Renovation, Repair, and Painting (RRP) rule. Ask your contractor for their RRP certification. If you’re DIYing, follow EPA’s lead-safe guidance for DIYers.
Asbestos: homes built before 1980 may contain asbestos in flooring, insulation, or joint compound. Get certified testing before you demo — never cut into suspect materials yourself.
Electrical basics: kitchens require GFCI protection on countertop outlets and dedicated 20-amp small-appliance circuits under the National Electrical Code. If your panel is full or still uses fuses, budget for an electrician to sort it out.
How to Hire a Kitchen Contractor
6 questions to ask every bidder
- Are you licensed and insured in my state? (Then verify it — search for your state’s contractor license lookup page on the official state licensing board website.)
- Can I see three recent kitchen projects and talk to those homeowners?
- Who will actually be on site every day, and who supervises the subs?
- What is the payment schedule, and what triggers each payment?
- How do you handle change orders — in writing, with pricing, before the work happens?
- What warranty do you offer on labor, and for how long?
Red flags — walk away if you see these
- No proof of license or insurance, or excuses about why they don’t need it
- Cash-only pricing or demands for a large deposit before work starts
- No written contract — just a handshake and a start date
- Pressure to sign today for a one-time discount
- A bid dramatically lower than the others (corners will be cut somewhere)
17-point bid comparison checklist
Getting three quotes only helps if you compare the same thing. Demand every bid in writing, then check these 17 items line by line before you sign:
- Identical scope on every bid. Same layout, same cabinet grade, same countertop material, same appliance list — or the totals mean nothing.
- Itemized line items. Demolition, cabinets, countertops, plumbing, electrical, tile, drywall, paint, and flooring priced separately — never one lump sum.
- Labor separated from materials. You need to see what you’re paying for hands vs. goods.
- Specific products named. Brand, model number, and finish for cabinets, counters, fixtures, and appliances — “mid-grade” is not a specification.
- Allowances defined in dollars. If tile is “allowance $8/sq ft,” that number must be written down, along with what happens if you pick $14 tile.
- Exclusions listed explicitly. Permits, disposal, painting, hardware, appliance hookup — what’s NOT included is where surprise bills hide.
- Permit responsibility. Who pulls the permits, who pays the fees, and who schedules inspections.
- Start and completion dates in writing. Plus what counts as a valid delay (weather, back-ordered materials) and what doesn’t.
- Payment schedule tied to milestones. Small deposit, payments as phases complete, final payment only after walkthrough — never a large sum upfront.
- Change-order procedure. Every mid-project change priced in writing and signed BEFORE the work happens — no verbal approvals.
- Warranty terms. How long labor is covered, what the manufacturer’s warranties cover, and who you call when something fails.
- Cleanup and debris removal. Daily broom-clean? Dumpster on site? Who pays haul-away fees?
- Dust protection plan. Plastic barriers, floor protection, and HVAC vent sealing — kitchen demo dust travels through the whole house.
- Who’s actually on site. Company employees or subcontractors? Get the project supervisor’s name and how often they’re physically present.
- Current insurance certificates. General liability and workers’ compensation, in hand — not “we’re covered, don’t worry.”
- Unexpected-conditions process. Rot, mold, or code violations found mid-demo: how are they priced, and do you approve before work continues?
- Final payment terms. Held until the punch list is complete, inspections pass, and you receive final lien waivers.
A bid missing more than two or three of these isn’t a bid — it’s a guess. Send it back and ask for the missing pieces before comparing.
Get 3 quotes — minimum. Ask every bidder the same 6 questions above and compare itemized bids line by line. Contact us if you want a second set of eyes on a quote before you sign.
Kitchen Remodel ROI: What You Get Back at Resale
The numbers below come from Zonda’s 2025 Cost vs. Value report — national averages across 119 US markets for the same 200-square-foot kitchen, priced three ways:
| Project | Average job cost | Resale value added | Cost recouped |
|---|---|---|---|
| Minor kitchen remodel (midrange) | $28,458 | $32,141 | 112.9% |
| Major kitchen remodel (midrange) | $82,793 | $42,130 | 50.9% |
| Major kitchen remodel (upscale) | $164,104 | $58,561 | 35.7% |
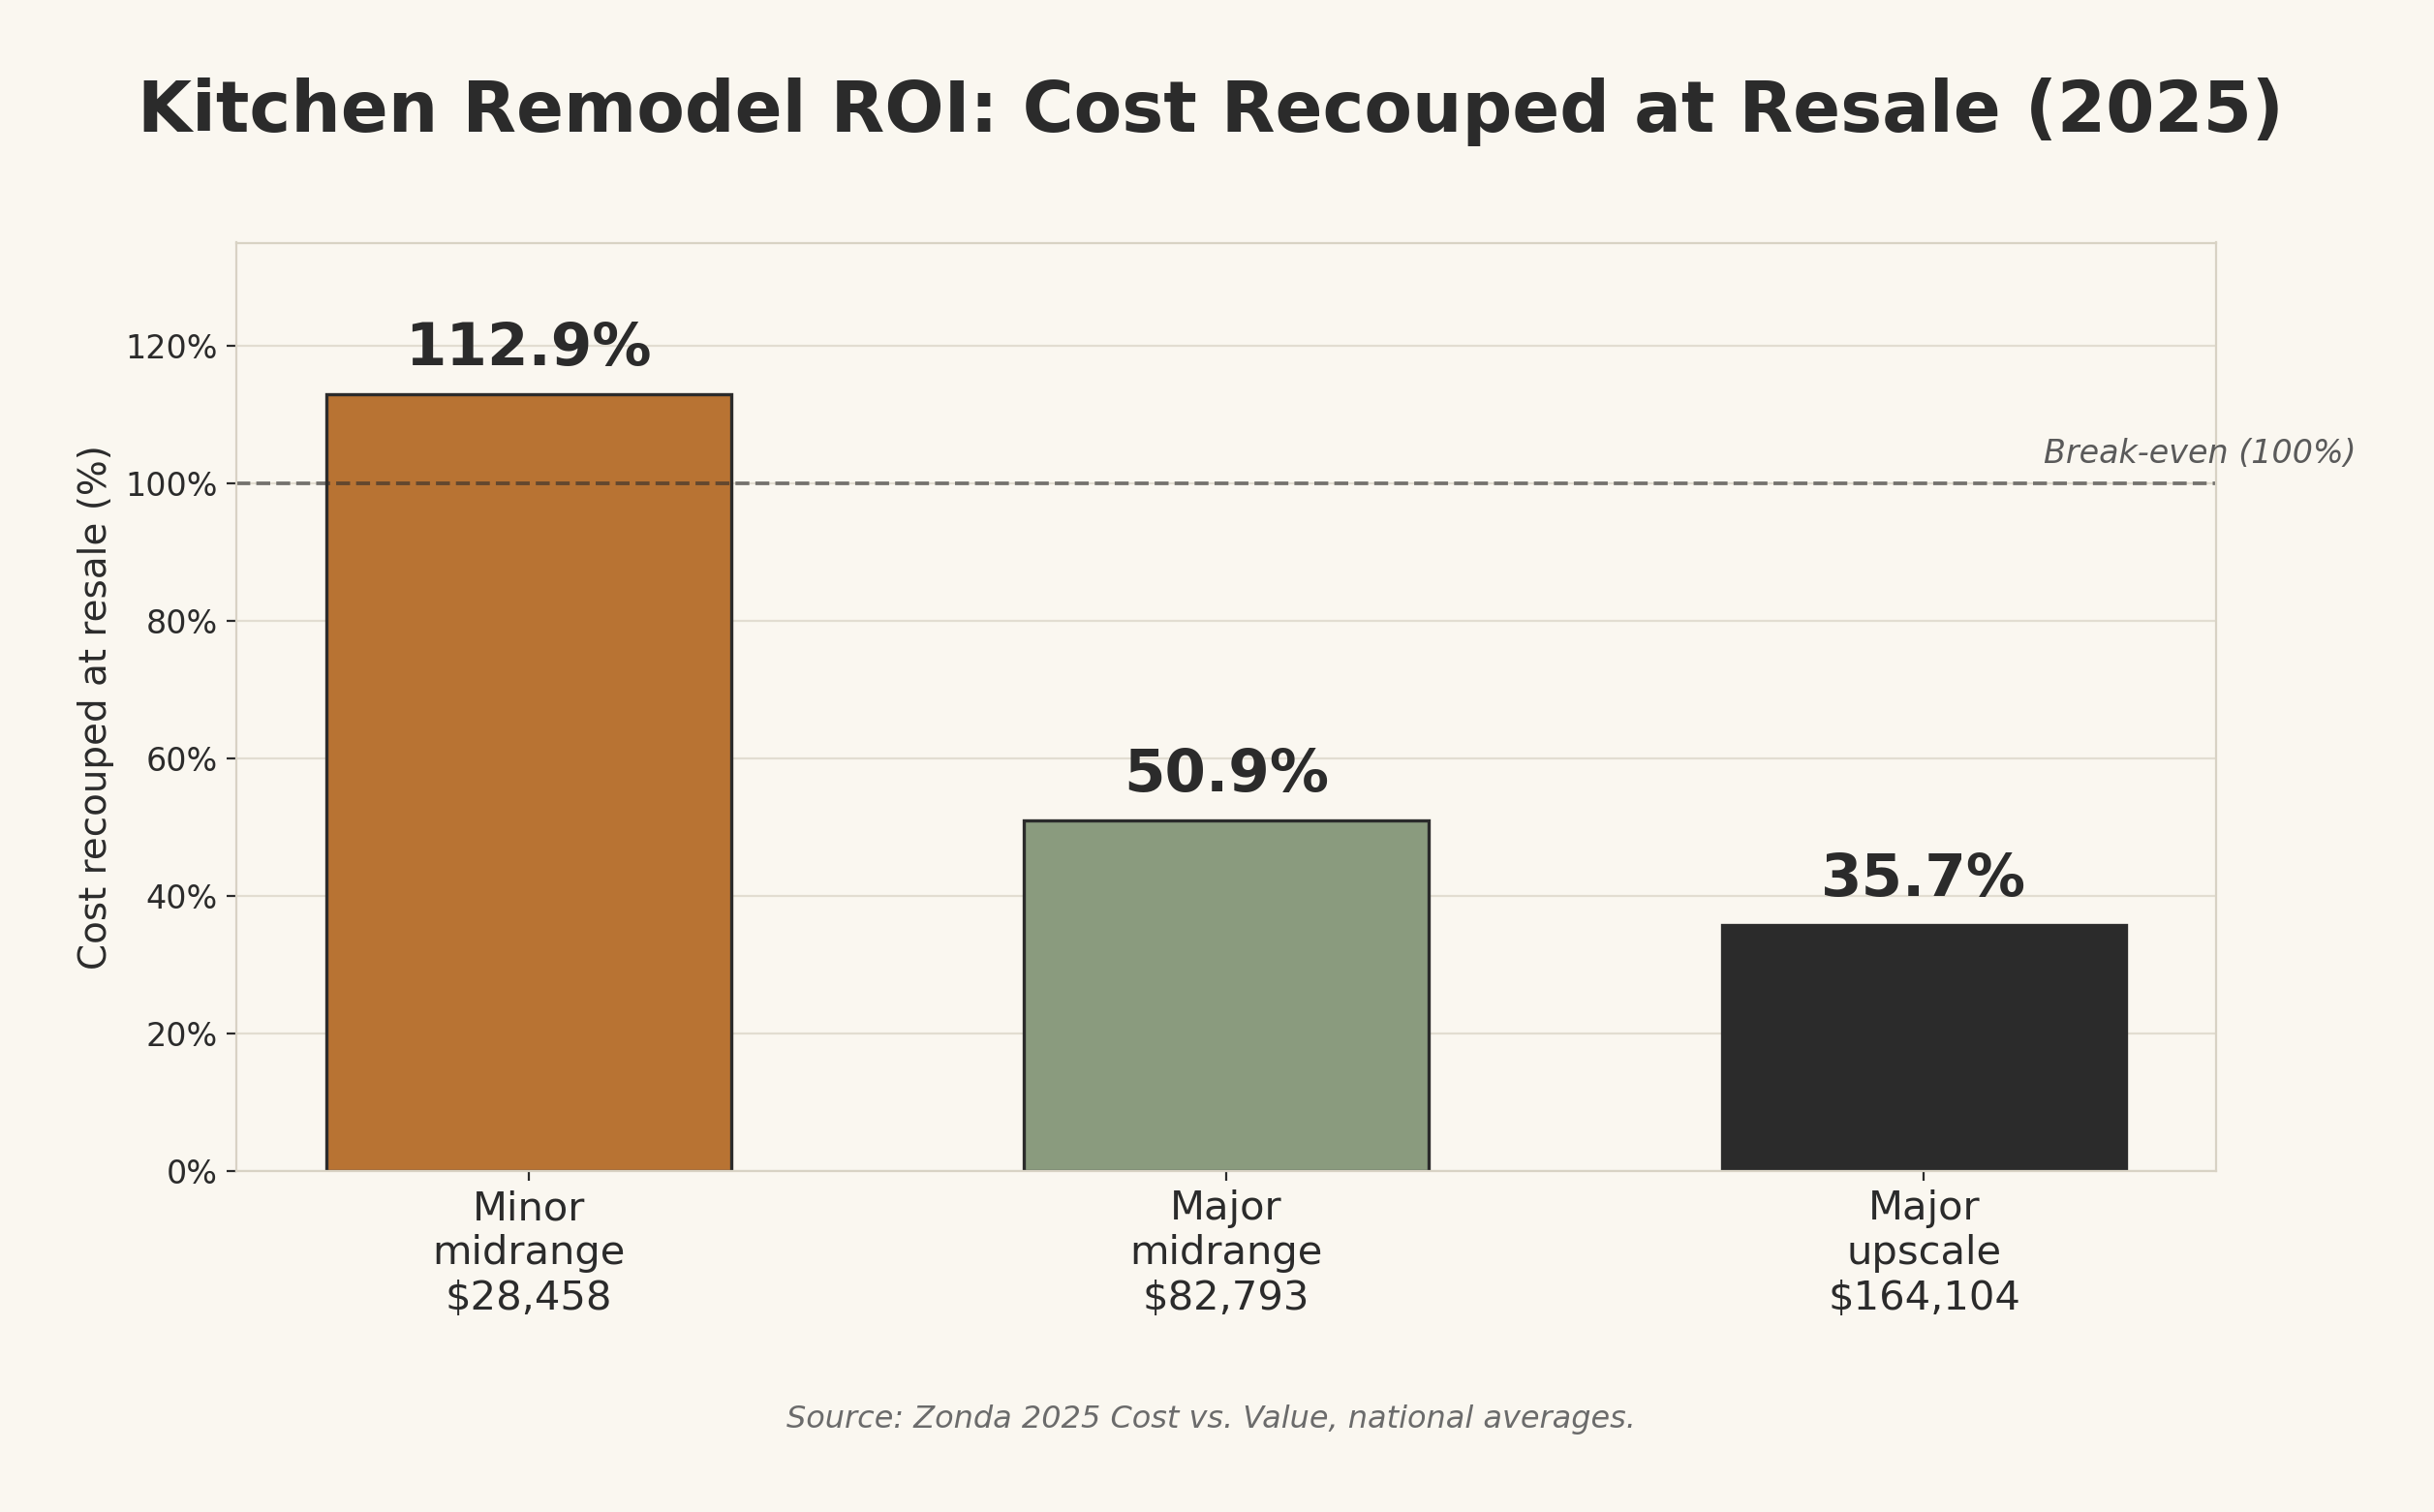
The pattern is clear: smaller, restrained projects return a far higher percentage of their cost. A minor midrange remodel recoups more than its full cost on average nationally, while an upscale gut renovation returns about 36 cents on the dollar. These are national averages, not a promise for your market — your neighborhood’s price range matters enormously. But as a planning rule, the fancier the finishes, the lower the percentage return.
What Realtors and homeowner surveys add
Zonda’s figures come from construction costs vs. appraised resale value. The National Association of Realtors’ 2022 Remodeling Impact Report measures it differently — realtor estimates of resale value recovered against remodeler cost estimates — and found a complete kitchen renovation recoups 75% of its cost, while a smaller kitchen upgrade recoups 67%. Both projects earned a 9.8-out-of-10 Joy Score from homeowners, among the highest of any interior project surveyed. Note the trend: in NAR’s 2025 report, both figures sat at 60% — recovery rates move with the housing market, so treat any single number as a snapshot, not a promise.
Homeowner spending data tells the same story from the other side. The 2026 U.S. Houzz Kitchen Trends Study (1,780 surveyed homeowners) found a median spend of $20,000 for minor remodels and $55,000 for major ones — squarely inside the ranges in this guide. Size drives the bill: major remodels of kitchens over 250 square feet hit a $75,000 median, versus $46,000 for smaller kitchens. The top triggers were a deteriorating or dysfunctional kitchen (38%), dissatisfaction with the old style (41%), and having the financial means (33%).
Kitchen Remodel Cost FAQ
How much does a kitchen remodel cost in 2026?
Most kitchen remodels cost $14,588–$41,555, with a national average of $26,942, according to Angi’s 2026 data from 13,100 verified projects. Budget refreshes start near $10,000, mid-range remodels run $20,000–$65,000, and high-end renovations with layout changes reach $65,000–$130,000 or more.
What is the average cost per square foot for a kitchen remodel?
Most projects land between $75 and $250 per square foot, all-in (planning estimate). Premium metro markets run higher. Per-square-foot math gets less reliable when you move plumbing or walls, because fixed costs spread unevenly across small kitchens — always get itemized quotes instead.
How long does a kitchen remodel take?
The build phase takes 3–8 weeks for most projects. Permit processing adds 2–8 weeks before work begins. Projects with layout changes — plumbing, electrical, or structural work — realistically take 4–6 months from design to completion (all planning estimates).
What is the ROI of a kitchen remodel?
Per Zonda’s 2025 Cost vs. Value report, a minor midrange kitchen remodel recoups 112.9% of its cost nationally, a major midrange remodel recoups 50.9%, and an upscale remodel recoups 35.7%. Lower-cost refreshes consistently outperform full gut renovations on percentage return — though these are national averages, not guarantees for your market.
Is $30,000 enough for a kitchen remodel?
Yes — for a mid-range essentials remodel with the same footprint: new stock cabinets, laminate or entry-level quartz counters, a basic appliance package, LVP flooring, and a tile backsplash (planning estimate). It won’t cover custom cabinets, stone counters, pro appliances, or moving plumbing and walls.
Do I need a permit to remodel my kitchen?
Usually, yes, if the work involves electrical, plumbing, gas, or structural changes. Cosmetic work like painting or swapping a faucet typically doesn’t. Always confirm with your local building department first — permit fees generally run $500–$2,000 (planning estimate), and unpermitted work can void insurance claims and complicate a future sale.
Can I live in my house during a kitchen remodel?
Yes — most homeowners do, and staying is usually the practical choice. The real hardship is living without a working kitchen for the 3–8 weeks of construction: set up a temporary kitchen with a mini-fridge, microwave, and coffee maker in another room, and budget for takeout as a line item. Also ask your contractor about dust protection — plastic barriers and sealed HVAC vents keep demolition dust out of the rest of the house.
How much does cabinet refacing cost — and is refacing cheaper than replacing cabinets?
Yes, refacing is much cheaper than replacing. Refacing keeps your existing cabinet boxes and fits new doors, drawer fronts, and matching veneer — it is one of the core pieces of a $10,000–$20,000 budget refresh. Replacing cabinets means buying the largest line item in the kitchen instead: $5,000–$25,000 or more for cabinets alone, roughly 25–40% of a typical budget. The catch: refacing only works if your boxes are solid and the layout stays unchanged.
Should I hire one general contractor or separate specialists for a kitchen remodel?
For most homeowners, one general contractor is the safer route: a single contract covers sequencing, permits, inspections, and all the trades, with project management built into labor’s 25–35% share of the budget. Hiring each specialist yourself can trim that coordination cost, but you become the project manager — scheduling the plumber, electrician, and tile setter in the right order and absorbing every delay. On a same-footprint refresh, the savings rarely justify the risk.
The Bottom Line
A kitchen remodel in 2026 costs anywhere from $10,000 for a cosmetic refresh to $130,000+ for a high-end gut renovation — with the national average near $26,942 per Angi’s 2026 data. Your two biggest cost levers are keeping the existing layout and choosing stock or semi-custom cabinets. Budget a 10–20% contingency, verify your contractor’s license on your state’s licensing board site, and never start without permits for electrical, plumbing, or structural work.
Ready to get real numbers for your kitchen? Contact us — get 3 itemized local quotes, ask every bidder the same 6 questions from this guide, and compare them line by line before you sign anything.
How We Estimated These Costs
Cost figures in this guide come from two published sources: Angi’s 2026 kitchen remodel cost data (13,100 verified projects, updated September 2026) and Zonda’s 2025 Cost vs. Value report (national averages across 119 US markets). All other dollar ranges are planning estimates compiled from contractor price guides — useful for budgeting, not substitutes for quotes. Figures marked as planning estimates should be calibrated with 3 local bids before you commit to a budget. This guide was last updated on October 8, 2026.
Related Kitchen Cost Guides
Zoom in on the projects behind these numbers:
- How to Hire a Kitchen Contractor: Bids, Contracts & Red Flags
- Kitchen Cabinets Cost 2026: Stock vs Semi-Custom vs Custom
- Kitchen Countertops Cost 2026: Granite vs Quartz vs Laminate vs Butcher Block
- Kitchen Backsplash Tile Guide: Materials, Costs & Installation Tips
- Kitchen Island Cost in 2026: Prefab vs. Custom Price Guide
- Kitchen Remodel Timeline: How Long Each Phase Really Takes
- Galley Kitchen Layout Ideas That Make Small Kitchens Work Harder
- Cabinet Refacing vs. Replacing: Which Saves You More in 2026?
- Kitchen Cabinet Refacing Cost 2026